
Open House Sat, Nov 7th 12:00 PM - 02:00 PM - Primary on Main
Address
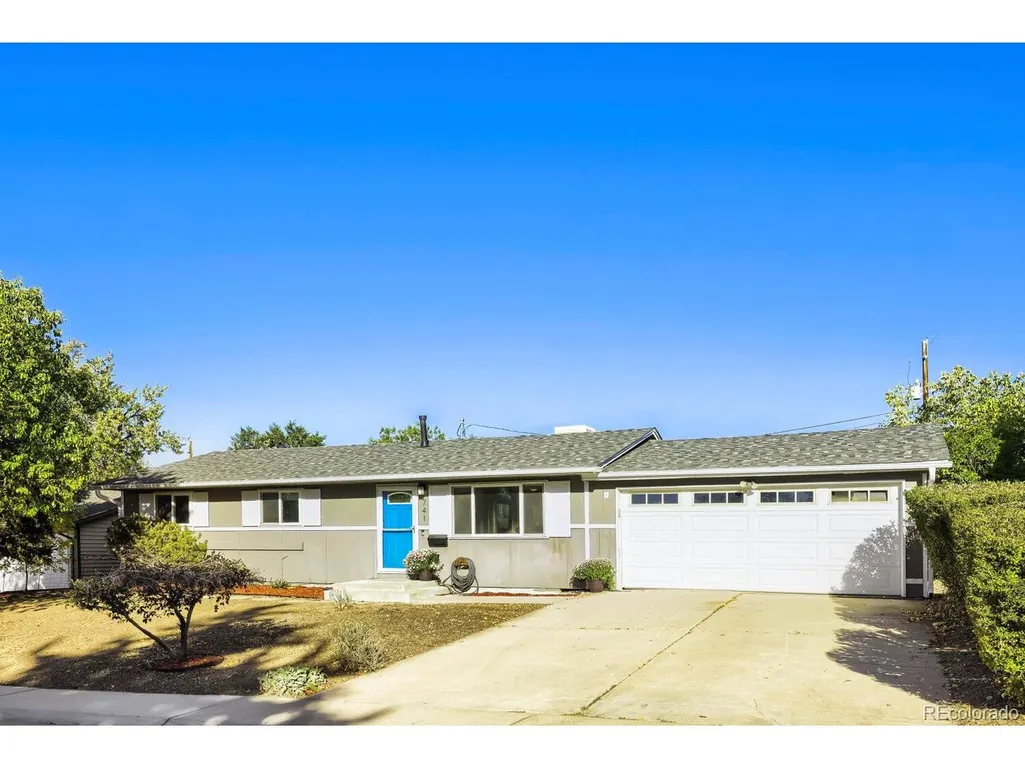
741 Elbert St, Denver, CO
Price
$ 435,000
Property Attributes
- MLS#2366639
- TypeSingle Family
- Listing Status Active
- CountyADAMS
- CityDenver
- AreaMetro Denver
- NeighborhoodSherrelwood Estates
- Zip80221
- StyleSingle Family Residence
- Year Built1971
- Taxes$ 3027
- Price$ 435,000
- Bedrooms3
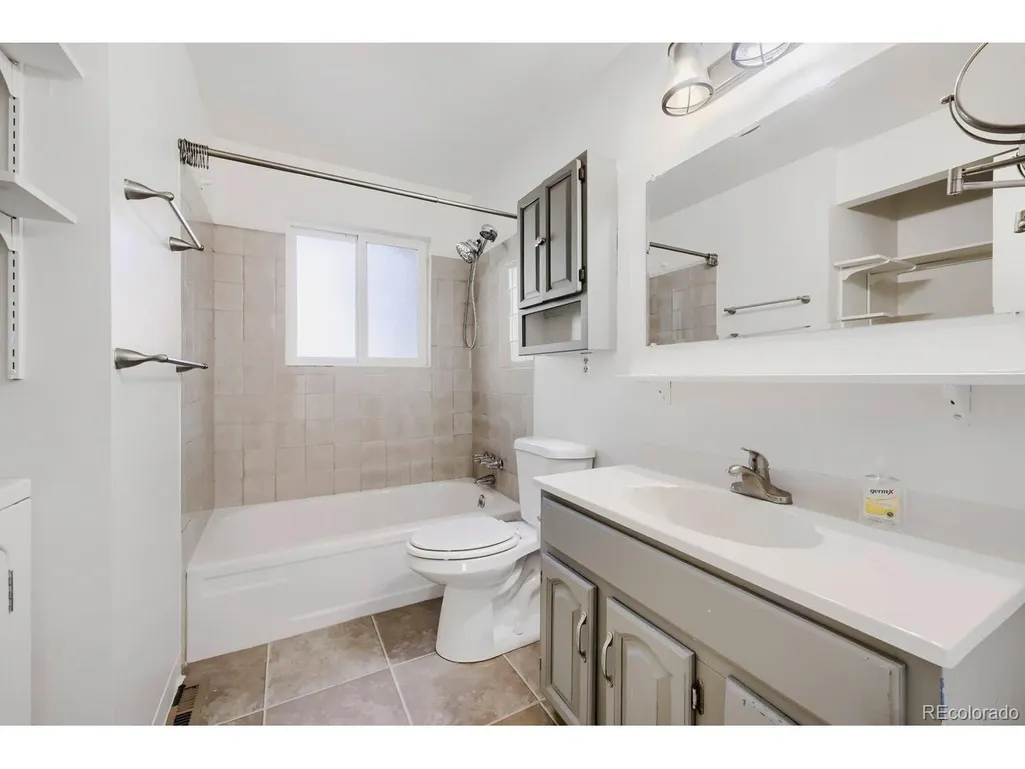
- Full Bathrooms1
- Half Bathrooms0
- Sqr Footage1200
- Lot Size0.18 Acres
Data Source:
Information and Real Estate Services (IRES)
Property Description
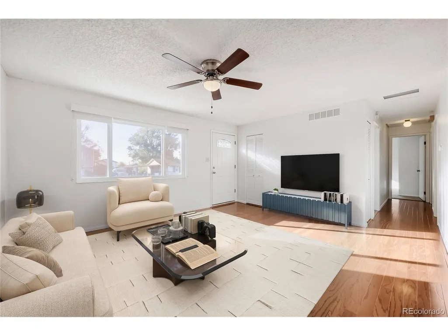
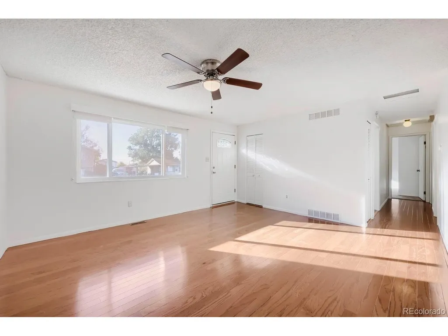
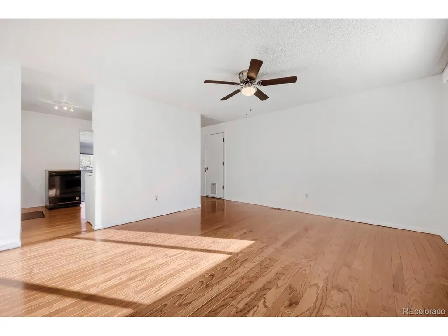
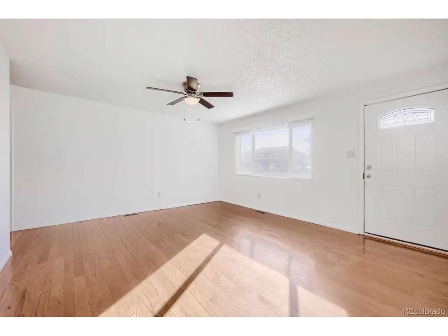
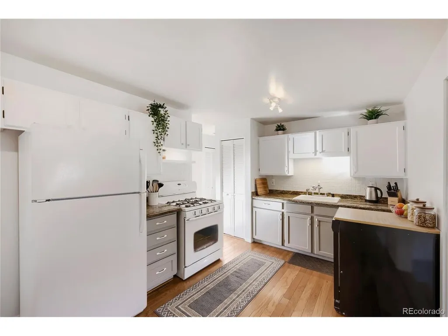
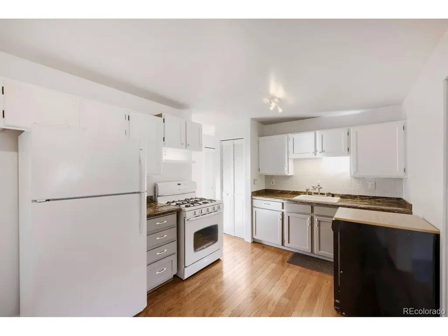
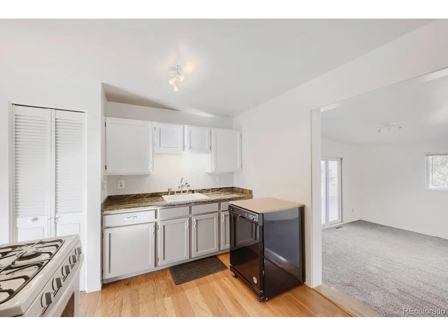
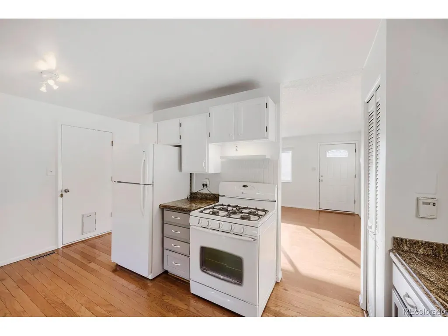
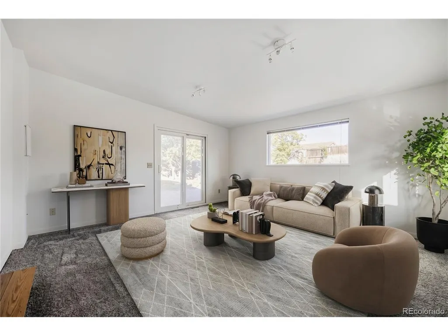
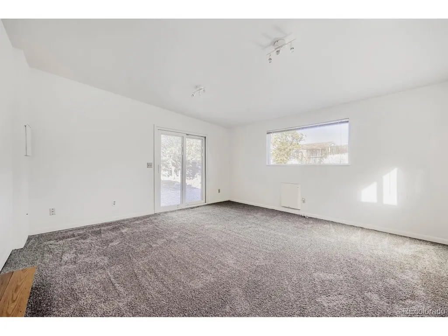
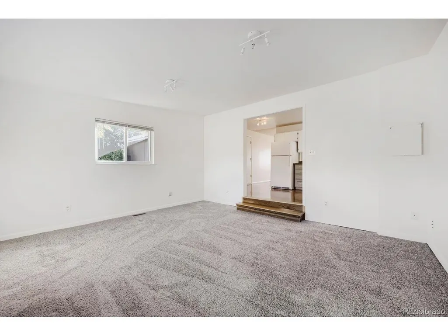
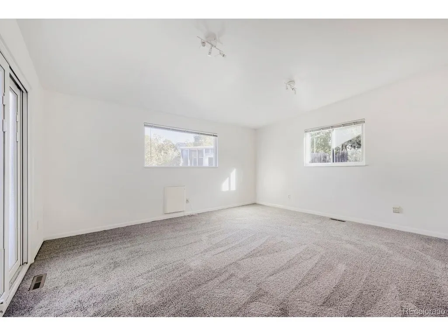
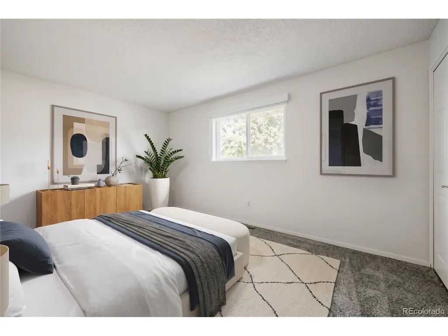
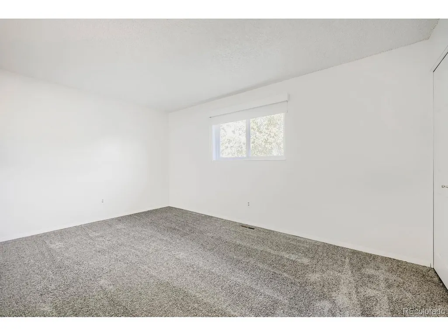
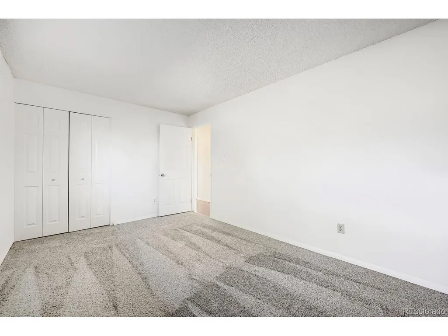
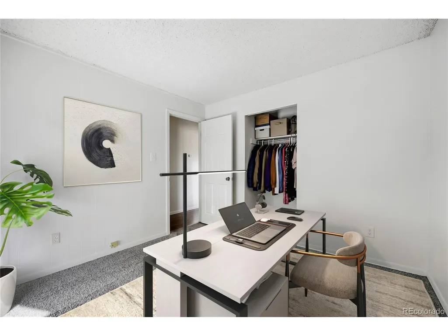
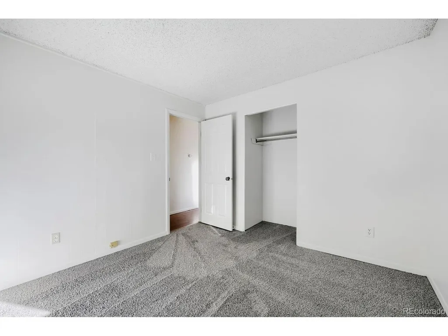
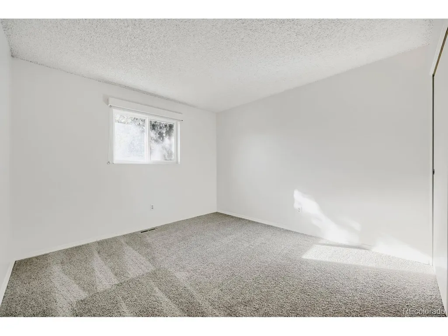
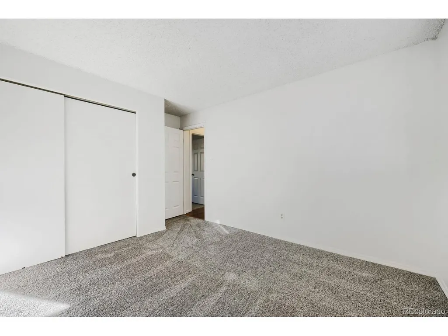
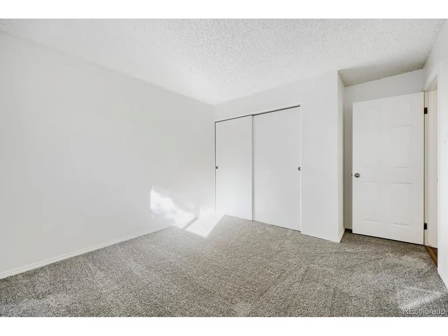
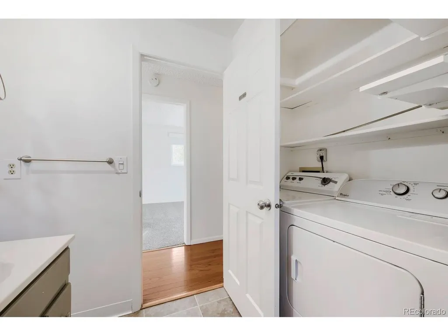
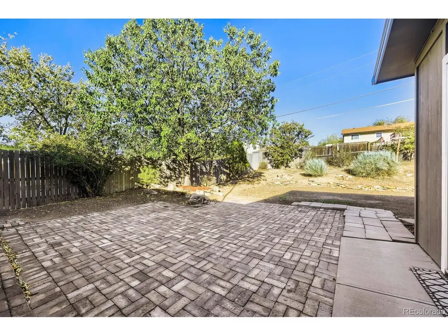
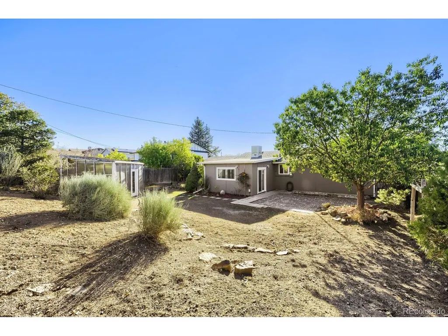
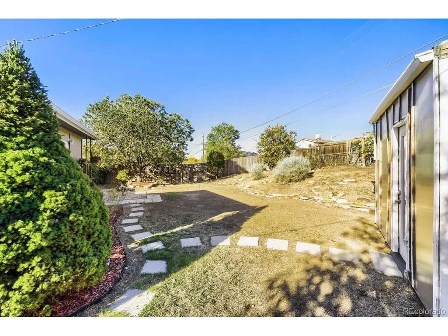
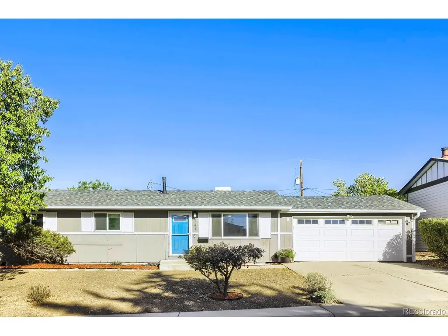
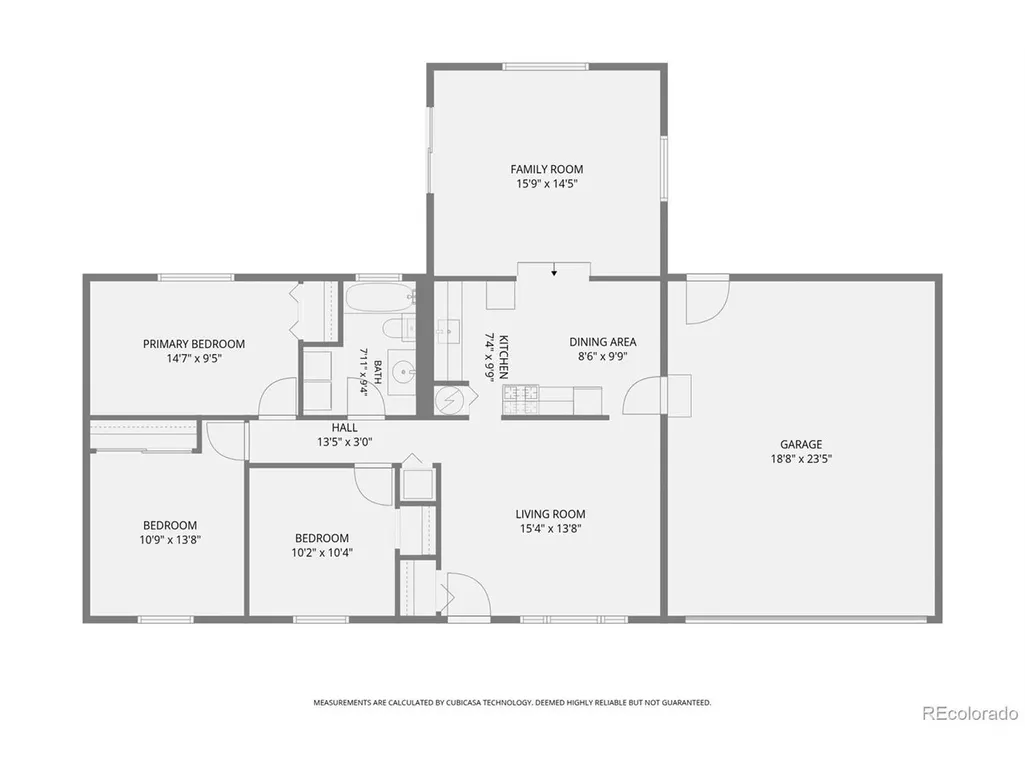
Tucked away on a quiet street, this welcoming 1971 ranch is move-in ready and full of potential. Fresh paint throughout, a brand-new water heater, and brand-new carpet in all three generous bedrooms mean you can settle in without lifting a finger. Across 1,200 square feet, the front living room flows easily into the kitchen and on to a huge fully conditioned sunroom, a bonus living area with room to relax. Slide open the glass doors and step out to the patio to enjoy the yard. The large, fully fenced yard has many established plants and trees, with plenty of space to make it your own. An oversized attached two-car garage adds storage and everyday convenience. Check it out today!
| Elementary School | Middle School | High School |
|---|---|---|
| Valley View K-8 Elementary School | Valley View K-8 Middle School | Mapleton Expedition High School |
| Price History | |
|---|---|
| 10/15/2026 | Listed $435,000 |
General Features
| Living Area | 1200 |
|---|---|
| Sewer | Public Sewer |
| Heating | Forced Air |
| Cooling | Central Air |
| Roof | Composition |
| Zoning | R-1-C |
| Garage Spaces | 2 |
| Patio/Porch Features | Patio |
| Construction Materials | Frame |
| Exclusions | None |
| Year Built | 1971 |
| Levels | One |
| Property Subtype | Single Family Residence |
| Tax Year | 2025 |
| County | Adams |
| New Construction | No |
| Property Type | Residential |
| HOA | No |
| Subdivision Name | Sherrelwood Estates |
| Full Baths | 1 |
| Status | Active |
| High School | Mapleton Expedition |
| City | Denver |
| High School District | Mapleton 1 |
| MLS Area | Metro Denver |
| Elementary School | Valley View K-8 |
| Property Attached Y/N | No |
| Tax Annual Amount | 3027 |
| Middle/Junior High School | Valley View K-8 |
| MLS Area Minor | Metro7/NSW |
| Standard Status | Active |
| Expected Active Date | 2026-10-15 |
| AttributionContact | susan.adams@compass.com,303-956-7293 |
Interior Features
| Above Grade Finished Area | 1200 |
|---|---|
| Total Bedrooms | 3 |
| LivingAreaSource | Assessor |
| Total Baths | 1 |
Exterior Features
| Parking Features | Attached |
|---|---|
| Water Source | Public |
| Lot Size Area | 7980 |
| Lot Size Acres | 0.18 |
| Waterfront Y/N | No |
Amenities
- Foreclosure
- Views
- Short Sale
- New Construction
- Adult 55+
- Lease To Own
- No HOA Fees
- Furnished
- Primary On Main
- Air Conditioning
- Seller Finance
- Green
- Fixer Upper
- Horse
- Golf
- Fireplace
- Deck
- Garage
- Basement
- Pool
Property vs Single Family Average in 80221
Price
Taxes
Year Built
Visits
 Information deemed reliable but not guaranteed by the MLS. © 2026 Information and Real Estate Services, LLC.
Information source: Information and Real Estate Services, LLC. Provided for limited non-commercial use only under IRES Rules. © Copyright IRES.
The information being provided is for the consumers personal, non-commercial use and may not be used for any purpose other than to identify prospective properties consumer may be interested in purchasing.
The IRES, LLC Data on this
