
Views - Golf Course - Primary on Main
Address
26 Wedge Way, Littleton, CO
Price
$ 4,100,000
Property Attributes
- MLS#7867130
- TypeSingle Family
- Listing Status Active
- CountyARAPAHOE
- CityLittleton
- AreaMetro Denver
- NeighborhoodColumbine Country Club
- Zip80123
- StyleIn-Law Area,Chalet
- Year Built1958
- Taxes$ 20494
- Price$ 4,100,000
- Bedrooms5
- Full Bathrooms5
- Half Bathrooms1
- Sqr Footage5300
- Lot Size0.43 Acres
Data Source:
Information and Real Estate Services (IRES)
Property Description
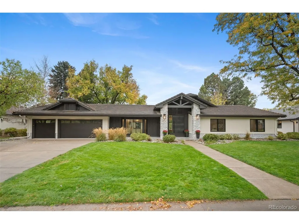
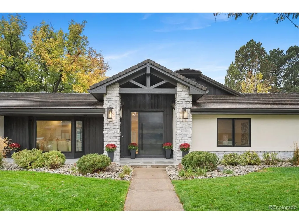
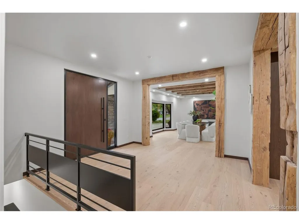
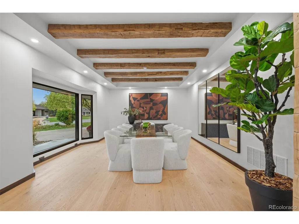
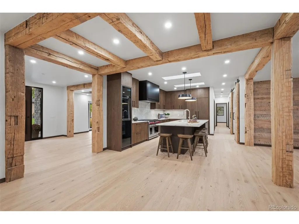
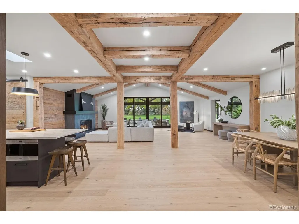
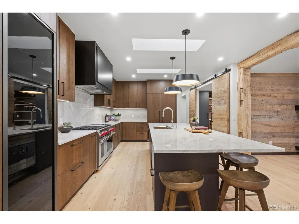
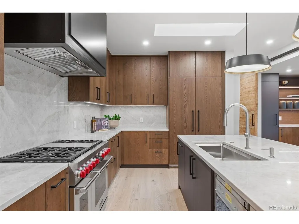
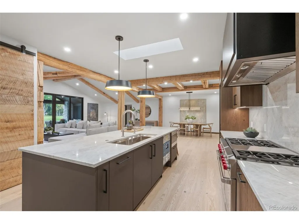
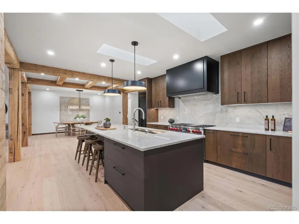
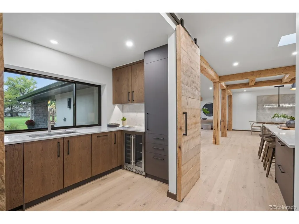
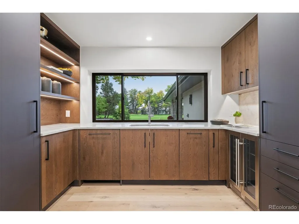
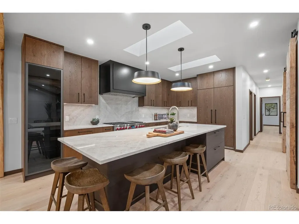
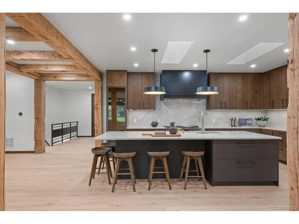
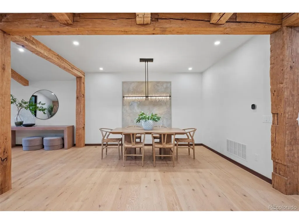
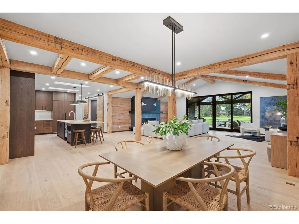
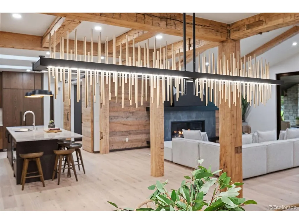
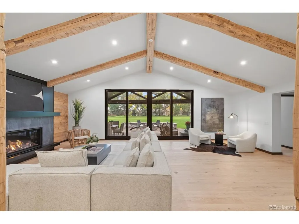
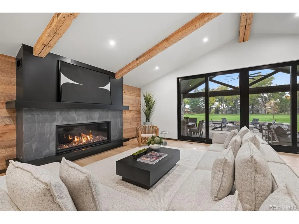
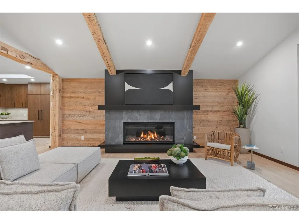
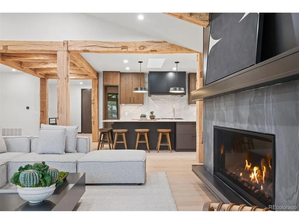
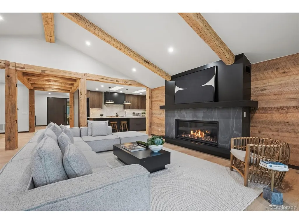
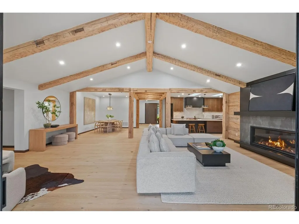
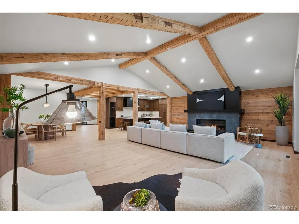
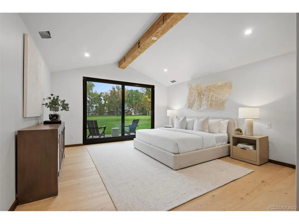
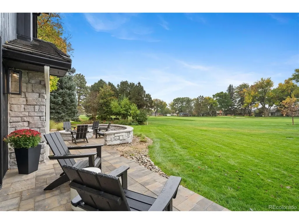
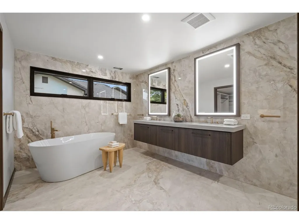
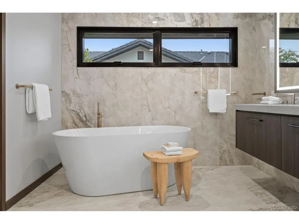
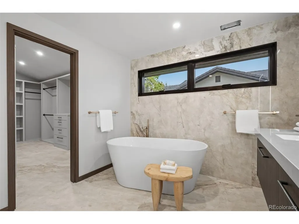
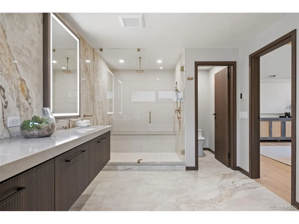
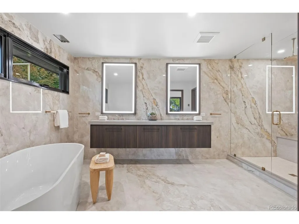
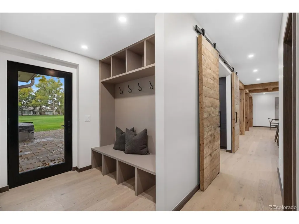
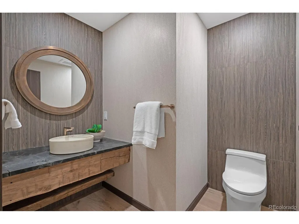
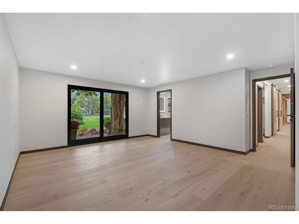
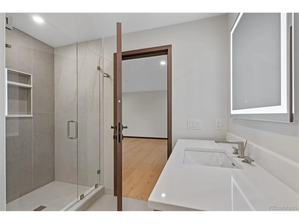
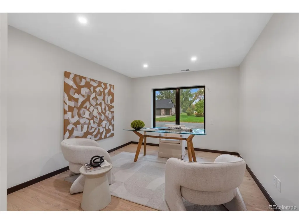
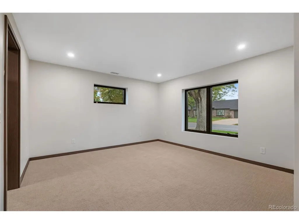
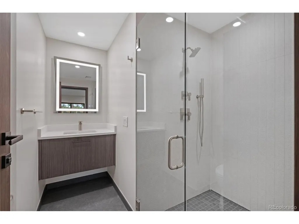
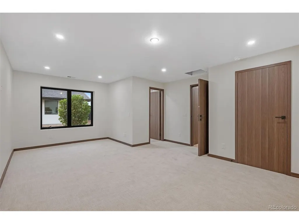
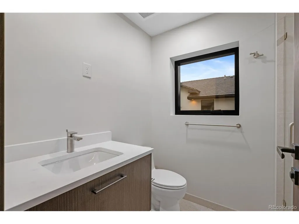
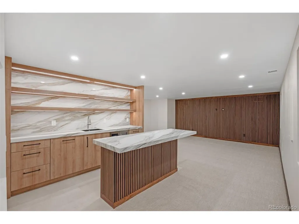
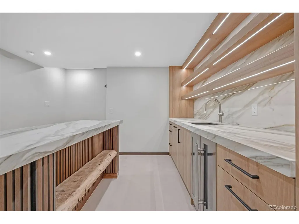
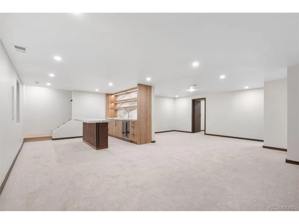
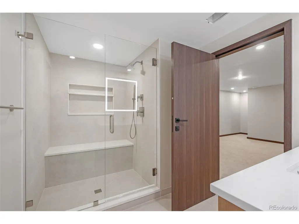
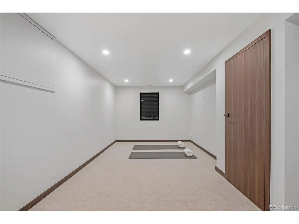
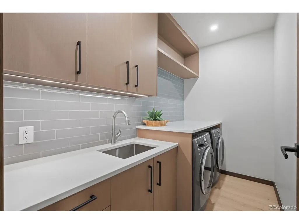
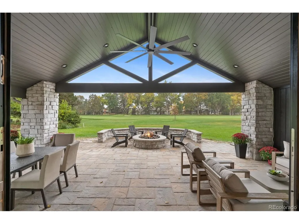
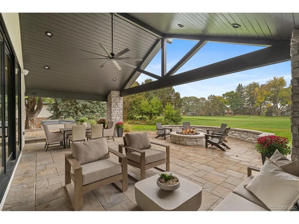
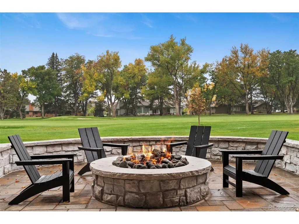
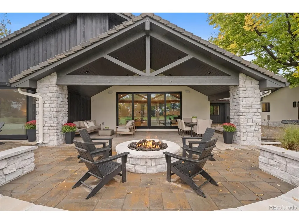
Overlooking the 12th hole of Columbine Country Club, 26 Wedge Way is a truly exceptional offering in one of Colorado's most exclusive communities. This spectacular 5,300-square-foot home features five bedrooms and 5.5 bathrooms, with a complete studs-up transformation that combines sophisticated design, extraordinary materials, and impeccable craftsmanship. In a market where opportunities to purchase a fully reimagined, move-in-ready home are exceptionally rare, this property stands in a class of its own - Every detail has been thoughtfully curated from the custom steel-and-glass pivot entry door & reclaimed antique timbers to Italian Arrex cabinetry, wide-plank oak flooring, Porcelanosa tile, & Taj Mahal quartzite countertops. A Wolf & Sub-Zero appliance package, premium Kohler fixtures, custom steel accents, custom Italian interior doors from Barausee, & a striking contemporary fireplace further elevate the interiors. Expansive covered & open patios, a gas fire pit, & a custom lower-level bar create exceptional spaces for entertaining and everyday living - The transformation extends beyond aesthetics, with all-new Sierra Pacific windows and doors, updated HVAC systems, new steel garage doors, & upgraded 400-amp electrical service - The project marks the first Columbine-area home by Gregg and Co. Builders, one of the Vail Valley's premier builders, with more than 30 years of experience creating exceptional properties from Vail Village to Red Sky Ranch - Rarely Columbine offers a home that combines this level of craftsmanship, premier golf course setting, & ease of a completely reimagined residence. 26 Wedge Way is truly one of a kind - Enjoy resort-style living & personal golf cart access to acclaimed Columbine Country Club (18-hole championship course & 9-hole par 3), 7 tennis courts & 2 pickleball, pool & new $25m clubhouse (2018) & wellness center & added bonus of CCC supplying adjacent homes irrigation water for lawns, trees & flowers for a nominal annual fee.
| Elementary School | Middle School | High School |
|---|---|---|
| Littleton Academy Elementary School | Goddard Middle School | Heritage High School |
| Price History | |
|---|---|
| 10/16/2026 | Listed $4,100,000 |
General Features
| Living Area | 5256 |
|---|---|
| Sewer | Public Sewer |
| Heating | Forced Air |
| Cooling | Central Air |
| Utilities | Electricity Available,Cable Available |
| Roof | Other |
| Appliances | Self Cleaning Oven,Double Oven,Dishwasher,Refrigerator,Bar Fridge,Washer,Dryer,Microwave,Disposal |
| HOA Fee | 300 |
| Garage Spaces | 3 |
| Association Fee Includes | Trash,Security |
| Patio/Porch Features | Patio |
| Architectural Style | In-Law Area,Chalet |
| Construction Materials | Frame,Stone,Metal Siding,Stucco,Wood Siding,Concrete |
| Exclusions | None |
| Year Built | 1958 |
| View | Mountain(s) |
| Levels | One |
| Property Subtype | Single Family Residence |
| Tax Year | 2025 |
| Accessibility | Level Lot |
| Assoc Fee Paid Per | Annually |
| County | Arapahoe |
| New Construction | No |
| Property Type | Residential |
| HOA | Yes |
| Subdivision Name | Columbine Country Club |
| Full Baths | 1 |
| Status | Active |
| High School | Heritage |
| City | Littleton |
| Association Name | Columbine Valley |
| High School District | Littleton District 6 |
| MLS Area | Metro Denver |
| Elementary School | Littleton Academy |
| Property Attached Y/N | No |
| Tax Annual Amount | 20494 |
| Middle/Junior High School | Goddard |
| MLS Area Minor | Metro21/SSC |
| Virtual Tour | https://www.zillow.com/view-imx/e2e2516b-16ae-4608-8109-ab31a95dc5c4?setAttribution=mls&wl=true&initialViewType=pano |
| Standard Status | Active |
| Expected Active Date | 2026-10-16 |
| AttributionContact | 303-514-7412 |
Interior Features
| Interior Amenities | Eat-in Kitchen,Cathedral Ceiling(s),Open Floorplan,Pantry,Bay or Bow Window,Walk-In Closet(s),Wet Bar,Skylights,Kitchen Island |
|---|---|
| Basement | Full,Slab,Built-In Radon |
| Fireplace Features | Great Room,One |
| Window Features | Skylight(s) |
| Above Grade Finished Area | 4090 |
| Half Baths | 1 |
| 3/4 Baths | 4 |
| Total Bedrooms | 5 |
| LivingAreaSource | Assessor |
| Total Baths | 6 |
Exterior Features
| Exterior Amenities | Sprinkler System,Hot Tub,Oversized Garage |
|---|---|
| Parking Features | Attached |
| Lot Features | Level,Abuts Golf Course,Golf Course Neighborhood,House Faces North,Paved,Gutters |
| Water Source | Public |
| Lot Size Area | 18687 |
| Lot Size Acres | 0.43 |
| Waterfront Y/N | No |
Amenities
- Foreclosure
- Views
- Short Sale
- New Construction
- Adult 55+
- Lease To Own
- No HOA Fees
- Furnished
- Primary On Main
- Air Conditioning
- Seller Finance
- Green
- Fixer Upper
- Horse
- Golf
- Fireplace
- Deck
- Garage
- Basement
- Pool
Property vs Single Family Average in 80123
Price
Taxes
Year Built
Visits
 Information deemed reliable but not guaranteed by the MLS. © 2026 Information and Real Estate Services, LLC.
Information source: Information and Real Estate Services, LLC. Provided for limited non-commercial use only under IRES Rules. © Copyright IRES.
The information being provided is for the consumers personal, non-commercial use and may not be used for any purpose other than to identify prospective properties consumer may be interested in purchasing.
The IRES, LLC Data on this
