
Views
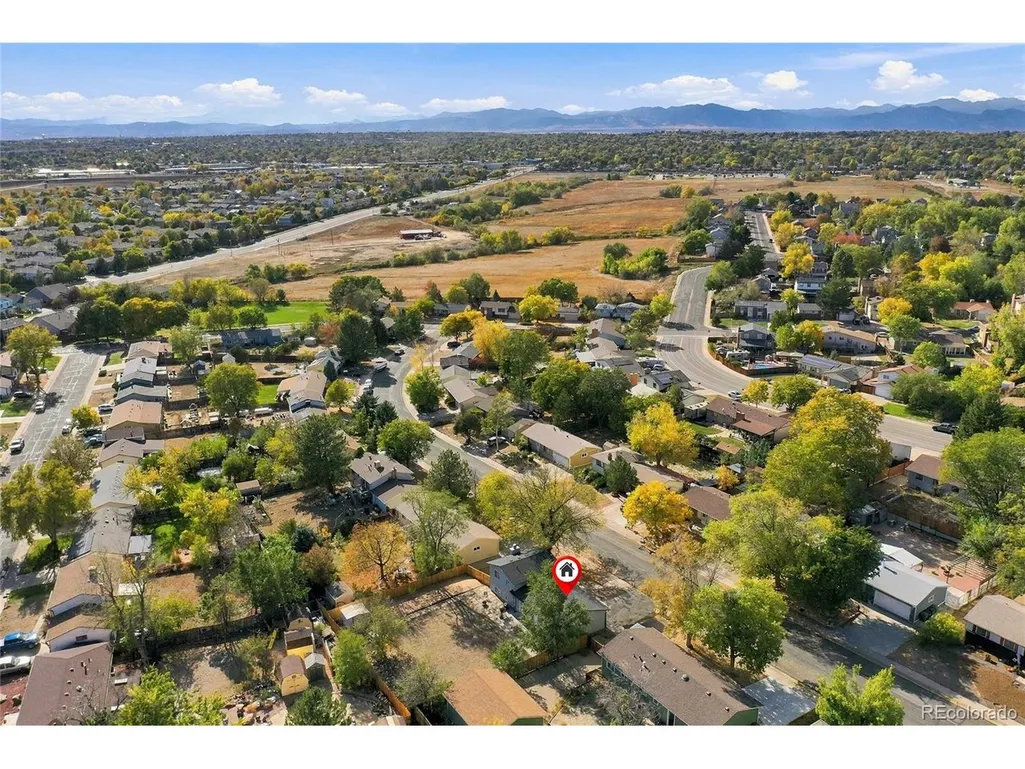
Address
3412 E 114th Dr, Thornton, CO
Price
$ 497,000
Property Attributes
- MLS#9062418
- TypeSingle Family
- Listing Status Active
- CountyADAMS
- CityThornton
- AreaMetro Denver
- NeighborhoodWoodglen
- Zip80233
- StyleSingle Family Residence
- Year Built1973
- Taxes$ 3650
- Price$ 497,000
- Bedrooms3
- Full Bathrooms2
- Half Bathrooms0
- Sqr Footage1700
- Lot Size0.22 Acres
Data Source:
Information and Real Estate Services (IRES)
Property Description
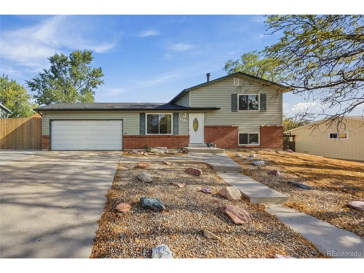
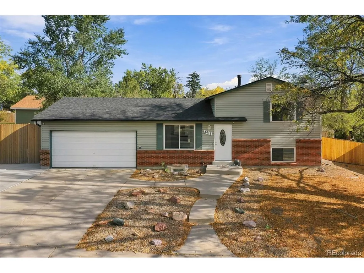
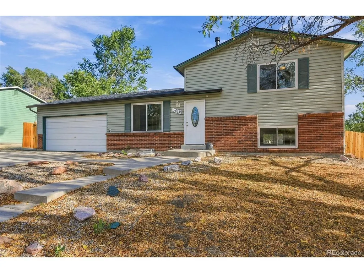
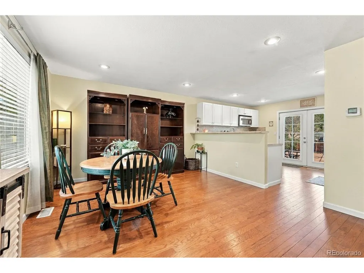
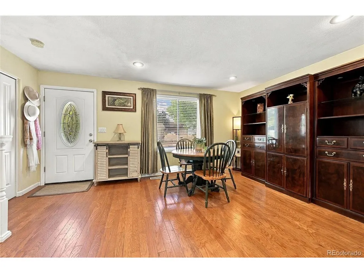
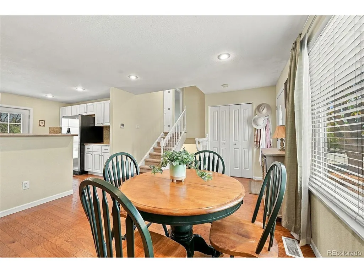
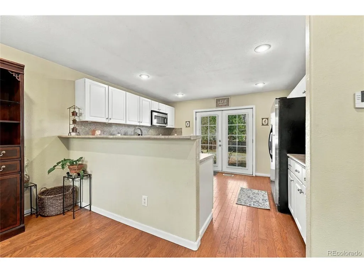
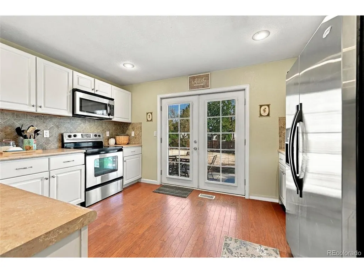
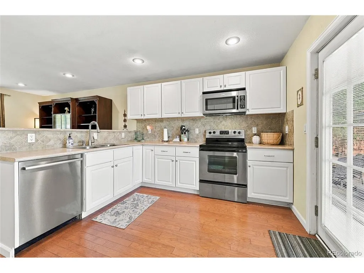
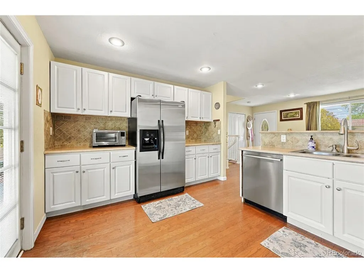
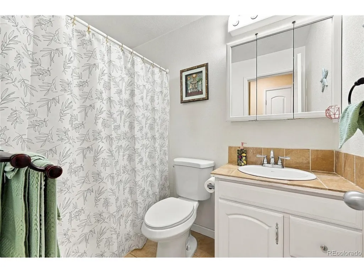
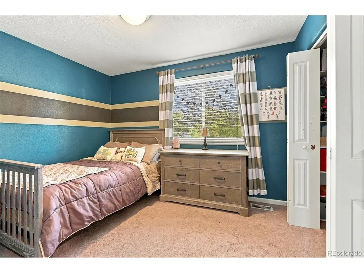
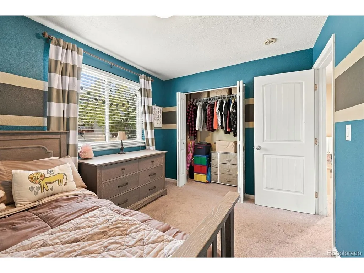
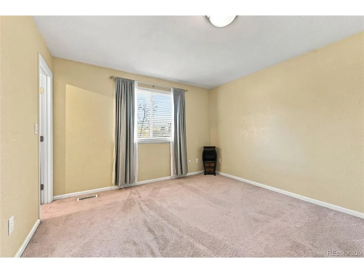
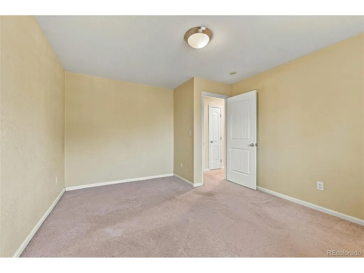
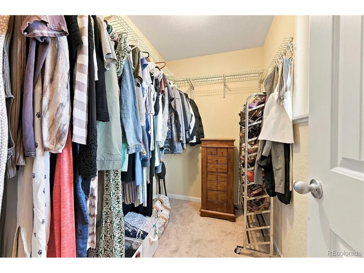
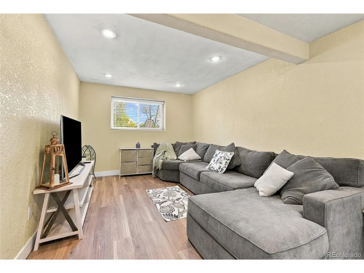
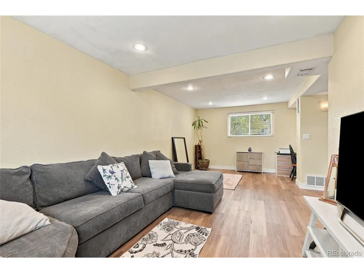
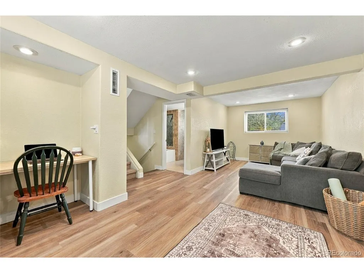
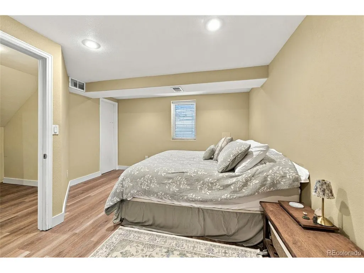
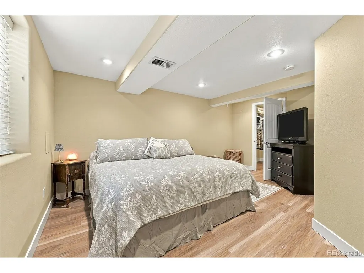
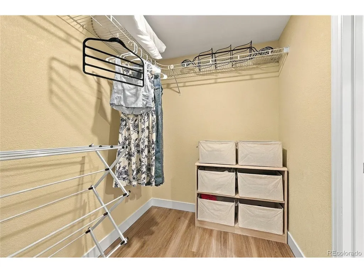
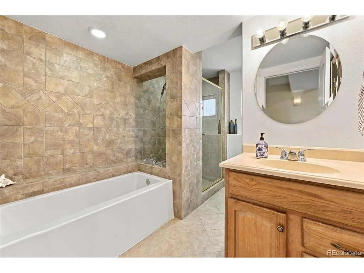
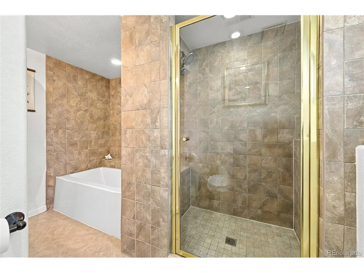
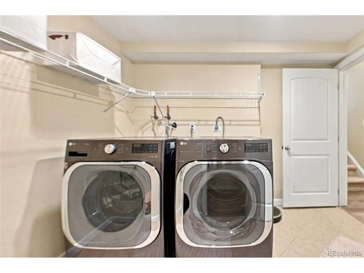
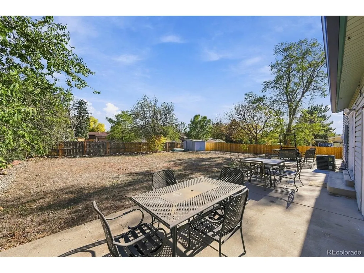
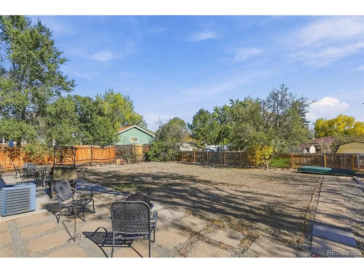
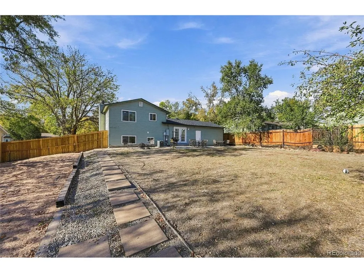
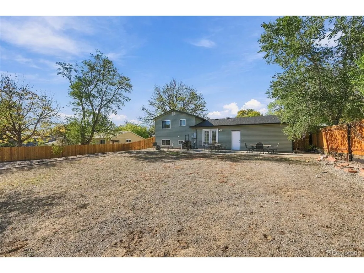
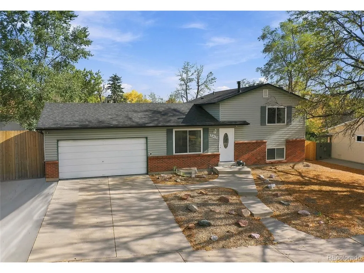
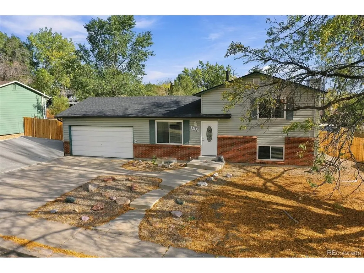
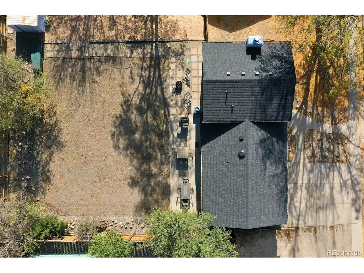
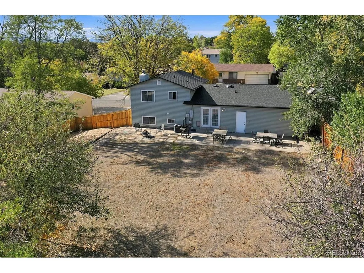
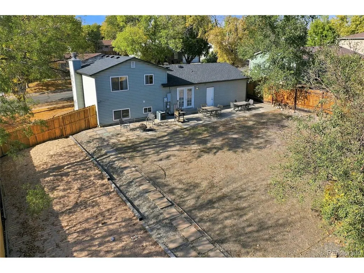
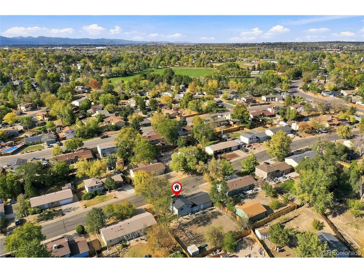
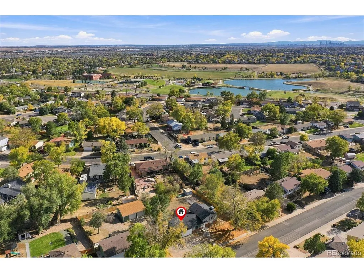
Updated and fully finished Multi-Level Home - Woodglenn Neighborhood. Nestled in Thornton's quiet, tree-lined Woodglenn neighborhood - with parks and recreation just blocks away and within 2 blocks of Woodglenn elementary school (a school protected from recent district closures and not designated as an overflow school). This lovingly updated multi-level 3-bedroom, 2-bath home offers 1,700 sq ft of finished living space on a 0.22-acre lot. Four connected living levels create an easy, welcoming flow. UPDATES: New roof. LVP flooring on both lower levels. Beautifully remodeled bathrooms with new plumbing and fixtures. New fence and gate. Water heater replaced in 2023. Brand new copper backflow pipe for sprinkler system. MAIN LEVEL * Open entryway, dining into large square kitchen. White cabinetry, diamond tile backsplash, vast counter space * Double French doors open the kitchen out to the vast backyard with apple and pear trees - indoor-outdoor flow for morning coffee, evening patio dinners, etc. * Front-row views of Thornton's fireworks - setting off from Margaret Carpenter Park three times a year. UPPER LEVEL * Two spacious bedrooms * Ample closet space and a Full bathroom. GARDEN LEVEL * Welcoming living room * Built-in office nook with desk area and dedicated lighting * Workout space * Spa bathroom w/ separate bathtub and large walk-in shower. LOWER LEVEL - FULLY FINISHED * Beautiful bedroom with spacious walk-through closet * Laundry room. GARAGE & EXTRAS * 2-car garage with ample workshop space and cabinet storage. PARKS & RECREATION * Margaret Carpenter Park - pickleball, tennis, basketball, skate park, trails, carousel paddle boats, playground and splash pad summer and seasonal events* Woodglenn/Brookshire Park pickleball+basketball+vollyball courts and playgrounds* Carpenter Recreation Center (11151 Colorado Blvd) - full rec center + active adult center minutes away * All within walking distance of 4 blocks
| Elementary School | Middle School | High School |
|---|---|---|
| Woodglen Elementary School | Rocky Top Middle School | Horizon High School |
| Price History | |
|---|---|
| 10/15/2026 | Listed $497,000 |
General Features
| Living Area | 1664 |
|---|---|
| Sewer | Public Sewer |
| Cooling | Central Air |
| Utilities | Natural Gas Available,Electricity Available,Cable Available |
| Roof | Composition |
| Appliances | Self Cleaning Oven,Dishwasher,Refrigerator,Microwave,Fire Alarm |
| Zoning | SFR |
| Garage Spaces | 2 |
| Construction Materials | Frame |
| Exclusions | Washer and Dryer |
| Year Built | 1973 |
| Levels | Bi-Level |
| Property Subtype | Single Family Residence |
| Tax Year | 2025 |
| Accessibility | Level Lot |
| County | Adams |
| New Construction | No |
| Property Type | Residential |
| HOA | No |
| Energy Efficient | Windows |
| Subdivision Name | Woodglen |
| Full Baths | 2 |
| Status | Active |
| Directions | 112th or 120th and Madison,south of 120th,and north of 112th |
| High School | Horizon |
| City | Thornton |
| High School District | Adams CO. Dist 12 |
| MLS Area | Metro Denver |
| Elementary School | Woodglen |
| Property Attached Y/N | No |
| Tax Annual Amount | 3650 |
| Middle/Junior High School | Rocky Top |
| MLS Area Minor | Metro5/NSC |
| Virtual Tour | https://vimeo.com/1235444839 |
| Standard Status | Active |
| Expected Active Date | 2026-10-15 |
| AttributionContact | HybridMLSListings@Gmail.com,828-450-8248 |
Interior Features
| Interior Amenities | Open Floorplan,Walk-In Closet(s) |
|---|---|
| Basement | Partially Finished,Slab |
| Fireplace Features | None |
| Window Features | Window Coverings |
| Above Grade Finished Area | 1264 |
| Total Bedrooms | 3 |
| LivingAreaSource | Assessor |
| Total Baths | 2 |
Exterior Features
| Fencing | Fenced |
|---|---|
| Parking Features | Attached |
| Lot Features | Level,House/Lot Faces NE,Paved,Gutters |
| Water Source | Public |
| Lot Size Area | 9583 |
| Lot Size Acres | 0.22 |
| Waterfront Y/N | No |
Amenities
- Foreclosure
- Views
- Short Sale
- New Construction
- Adult 55+
- Lease To Own
- No HOA Fees
- Furnished
- Primary On Main
- Air Conditioning
- Seller Finance
- Green
- Fixer Upper
- Horse
- Golf
- Fireplace
- Deck
- Garage
- Basement
- Pool
Property vs Single Family Average in 80233
Price
Taxes
Year Built
Visits
 Information deemed reliable but not guaranteed by the MLS. © 2026 Information and Real Estate Services, LLC.
Information source: Information and Real Estate Services, LLC. Provided for limited non-commercial use only under IRES Rules. © Copyright IRES.
The information being provided is for the consumers personal, non-commercial use and may not be used for any purpose other than to identify prospective properties consumer may be interested in purchasing.
The IRES, LLC Data on this
