
Open House Sat, Nov 7th 12:30 PM - 02:30 PM - Views
Address
7971 S Bemis Cir, Littleton, CO
Price
$ 825,000
Property Attributes
- MLS#9751416
- TypeSingle Family
- Listing Status Active
- CountyARAPAHOE
- CityLittleton
- AreaMetro Denver
- NeighborhoodSouthpark Sub 4th Flg Amd
- Zip80120
- StyleSingle Family Residence
- Year Built1985
- Taxes$ 6435
- Price$ 825,000
- Bedrooms5
- Full Bathrooms3
- Half Bathrooms0
- Sqr Footage3110
- Lot Size0.21 Acres
Data Source:
Information and Real Estate Services (IRES)
Property Description
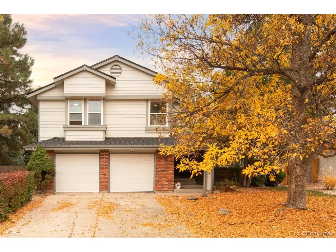
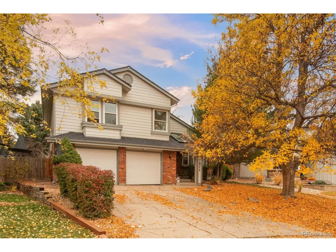
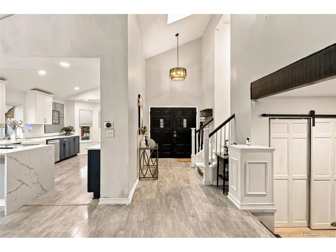
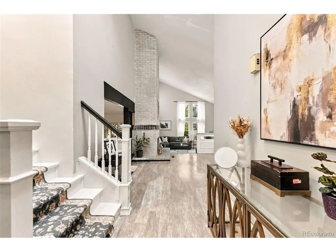
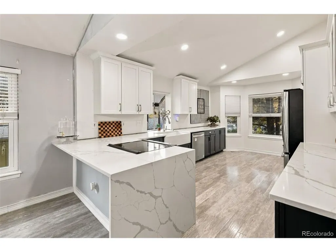
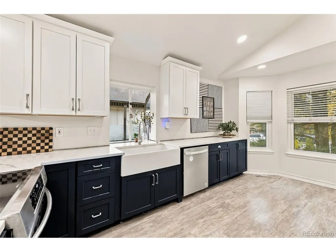
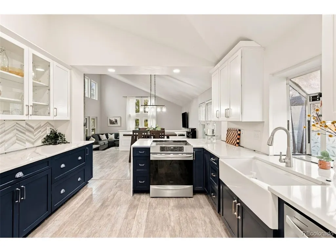
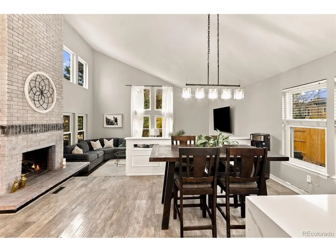
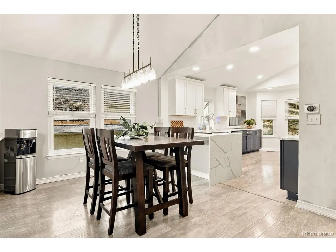
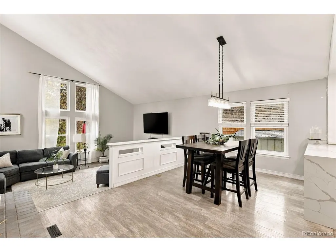
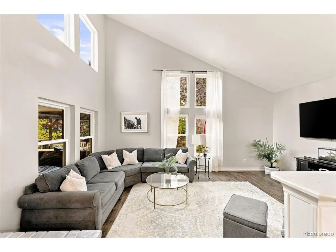
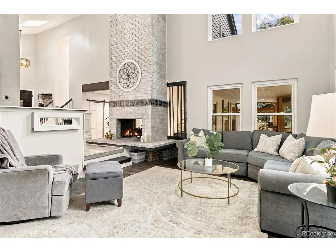
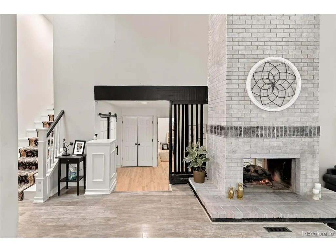
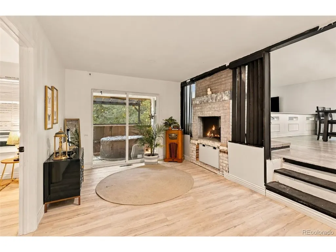
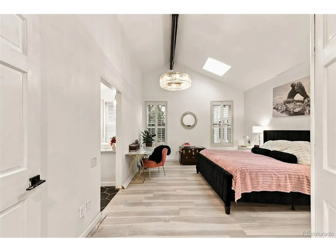
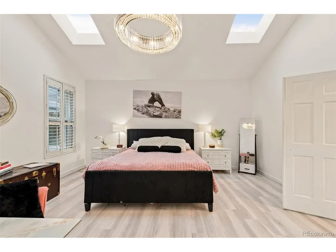
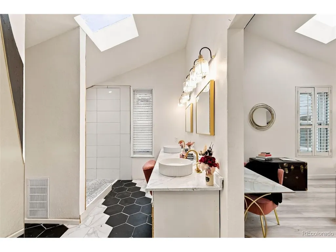
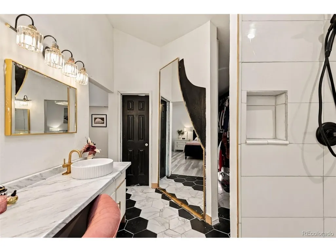
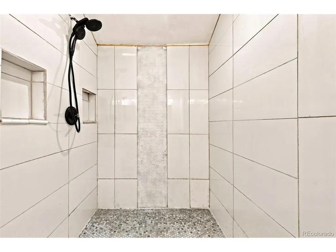
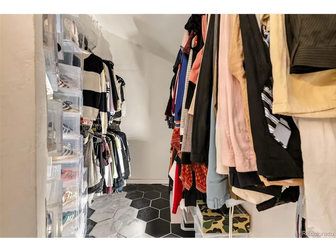
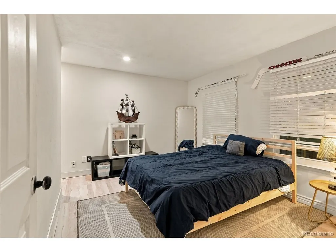
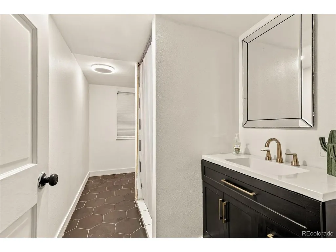
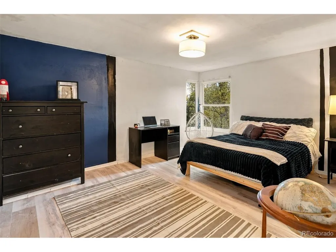
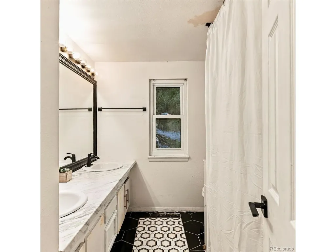
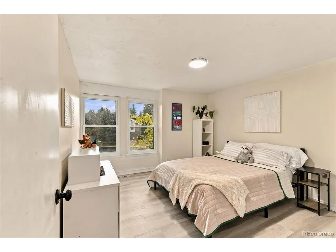
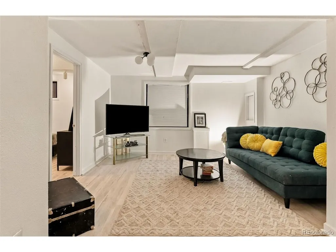
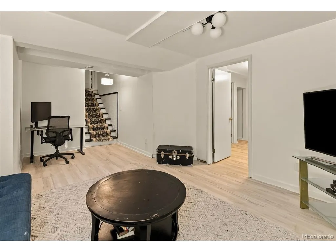
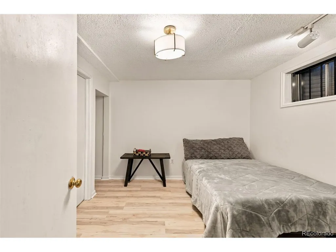
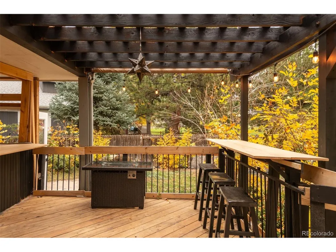
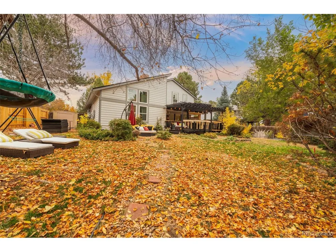
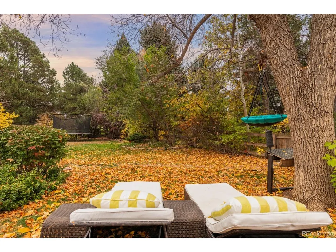
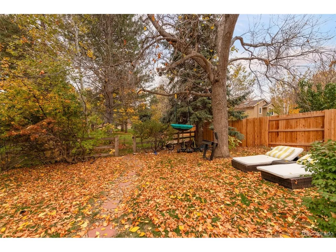
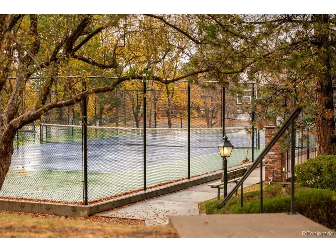
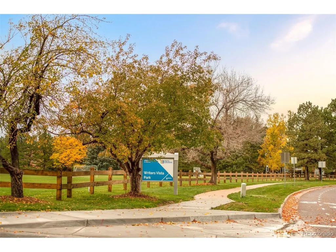
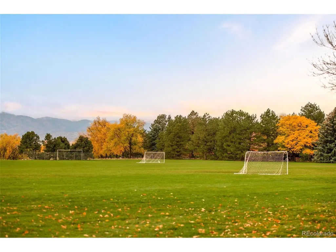
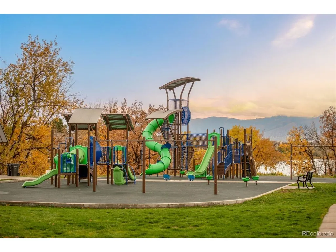
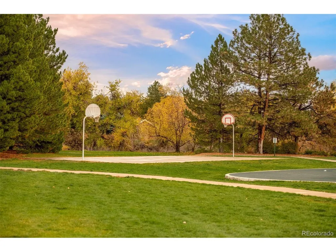
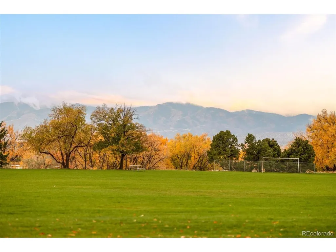
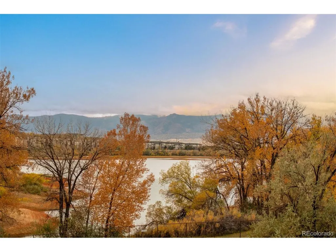
Tucked into a quiet Southpark cul-de-sac and backing directly to Writers Vista Park, this partially remodeled two-story with a new roof delivers an open, light-filled floor plan with mature trees and greenbelt as the backyard view. Soaring vaulted ceilings, tall windows and a two-sided gas fireplace in brick anchor the main level, shared by the living room and a sunken family room. The remodeled kitchen is built for gathering: a waterfall quartz island with bar seating, white shaker uppers over navy lowers, a farmhouse sink, stainless steel appliances and a checkerboard tile backsplash. A main-floor bedroom works as a guest room or home office. Upstairs, the vaulted primary suite is the room that sells the house: skylights, plantation shutters, a walk-in closet with built-in storage with an oversized tile shower, hex-tile floors, brass fixtures and dual vessel sinks. Two more bedrooms and an updated full bath complete the upper level, and the finished basement adds a large rec room plus a non-conforming fifth bedroom. Out back, a covered deck with a pergola and built-in bar seating, already wired for a hot tub, overlooks a deep, tree-shaded yard with room for a fire pit. Southpark living includes a community pool with swim team, clubhouse, tennis and pickleball courts, playgrounds, and direct access to the High Line Canal and South Platte trail systems. Historic downtown Littleton is under 10 minutes away; Aspen Grove and the Mineral light rail station are a short walk, with Hudson Gardens and Chatfield Reservoir minutes out. Top-rated Littleton Public Schools: Runyon Elementary, Euclid Middle and Heritage High. Tesla solar panels (leased; lease transfers to buyer, reinstall required). Sold as-is, all offers welcome. Buyer Agents please see the private remarks and supplements.
| Elementary School | Middle School | High School |
|---|---|---|
| Runyon Elementary School | Euclid Middle School | Heritage High School |
| Price History | |
|---|---|
| 10/27/2026 | Listed $825,000 |
General Features
| Living Area | 2910 |
|---|---|
| Sewer | Public Sewer |
| Heating | Forced Air |
| Cooling | Central Air |
| Utilities | Natural Gas Available |
| Roof | Composition |
| HOA Fee | 165 |
| Garage Spaces | 2 |
| Association Fee Includes | Trash |
| Construction Materials | Frame,Brick,Wood Siding |
| Exclusions | All Sellers personal property and staging items; both wooden benches in the garage; the shelving units in the garage; the chandelier in the upstairs primary bedroom and the chandelier in the entryway |
| Year Built | 1985 |
| Levels | Two |
| Property Subtype | Single Family Residence |
| Tax Year | 2025 |
| Community Features | Clubhouse,Tennis Court(s),Pool,Playground,Park |
| Assoc Fee Paid Per | Monthly |
| County | Arapahoe |
| New Construction | No |
| Property Type | Residential |
| HOA | Yes |
| Subdivision Name | Southpark Sub 4th Flg Amd |
| Full Baths | 3 |
| Status | Active |
| High School | Heritage |
| City | Littleton |
| Association Name | South Park Homeowners Association,AMI |
| High School District | Littleton District 6 |
| MLS Area | Metro Denver |
| Elementary School | Runyon |
| Property Attached Y/N | No |
| Tax Annual Amount | 6435 |
| Middle/Junior High School | Euclid |
| MLS Area Minor | Metro21/SSC |
| Virtual Tour | https://www.zillow.com/view-imx/1800da3e-6b18-4026-8761-8e169d460568?setAttribution=mls&wl=true&initialViewType=pano |
| Standard Status | Active |
| Expected Active Date | 2026-11-03 |
| AttributionContact | nick.gobel@navcolorado.com,720-483-5834 |
Interior Features
| Basement | Partial,Partially Finished |
|---|---|
| Above Grade Finished Area | 2308 |
| Total Bedrooms | 5 |
| LivingAreaSource | Assessor |
| Total Baths | 3 |
Exterior Features
| Parking Features | Attached |
|---|---|
| Lot Size Area | 9235 |
| Lot Size Acres | 0.21 |
| Waterfront Y/N | No |
Amenities
- Foreclosure
- Views
- Short Sale
- New Construction
- Adult 55+
- Lease To Own
- No HOA Fees
- Furnished
- Primary On Main
- Air Conditioning
- Seller Finance
- Green
- Fixer Upper
- Horse
- Golf
- Fireplace
- Deck
- Garage
- Basement
- Pool
Property vs Single Family Average in 80120
Price
Taxes
Year Built
Visits
 Information deemed reliable but not guaranteed by the MLS. © 2026 Information and Real Estate Services, LLC.
Information source: Information and Real Estate Services, LLC. Provided for limited non-commercial use only under IRES Rules. © Copyright IRES.
The information being provided is for the consumers personal, non-commercial use and may not be used for any purpose other than to identify prospective properties consumer may be interested in purchasing.
The IRES, LLC Data on this
