
Address
5066 S Genoa St, Centennial, CO
Price
$ 484,900
Property Attributes
- MLS#5871075
- TypeSingle Family
- Listing Status Active
- CountyARAPAHOE
- CityCentennial
- AreaMetro Denver
- NeighborhoodPrides Crossing
- Zip80015
- StyleSingle Family Residence
- Year Built1992
- Taxes$ 3419
- Price$ 484,900
- Bedrooms4
- Full Bathrooms1
- Half Bathrooms1
- Sqr Footage1537
- Lot Size0.15 Acres
Data Source:
Information and Real Estate Services (IRES)
Property Description
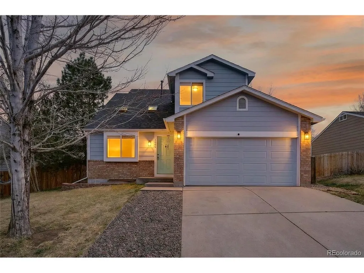
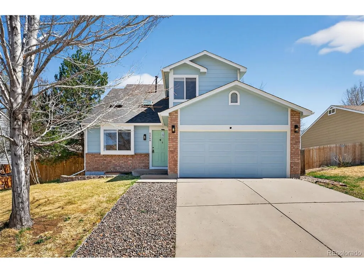
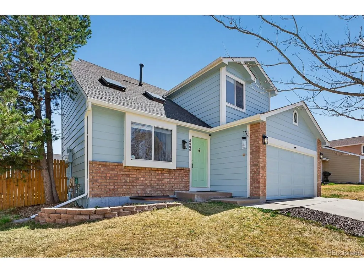
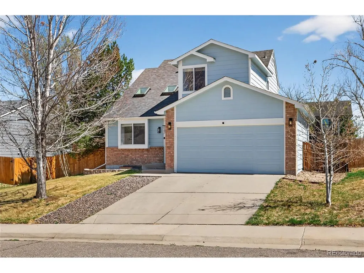
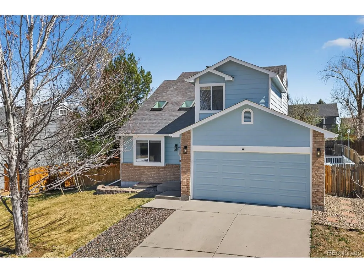
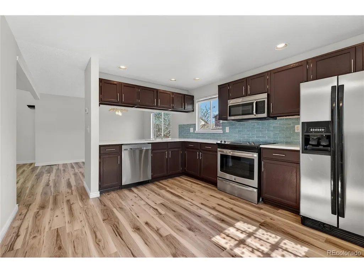
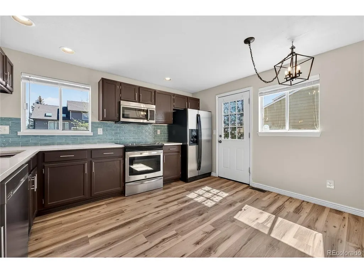
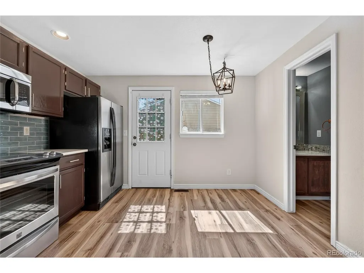
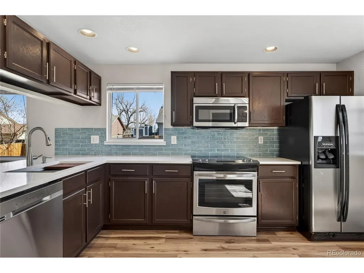
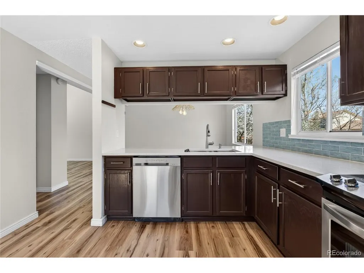
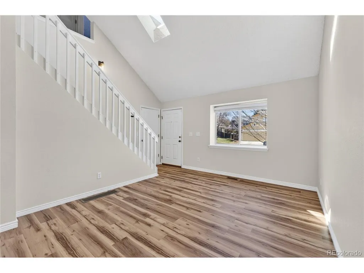
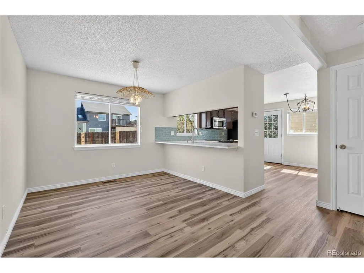
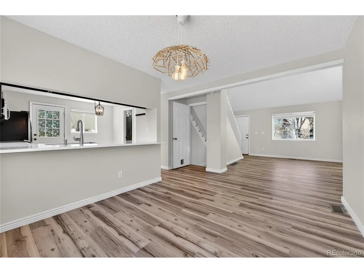
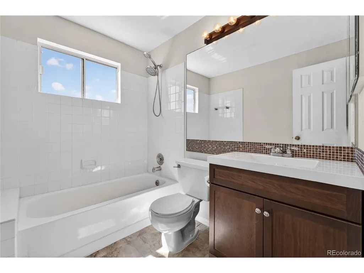
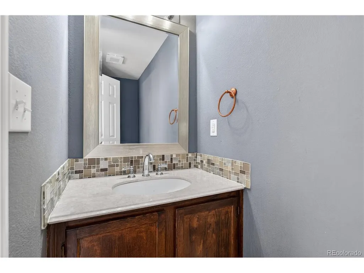
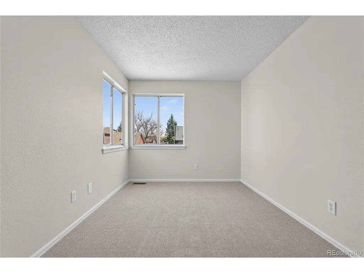
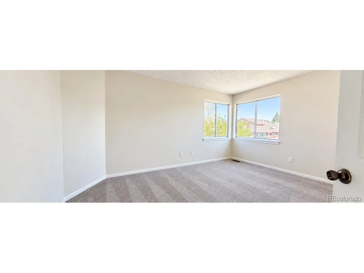
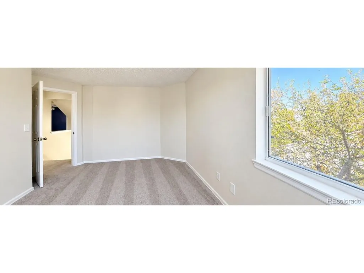
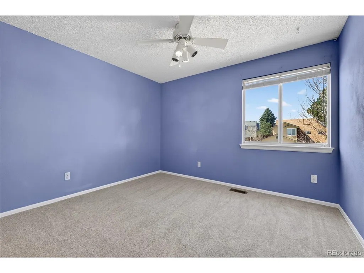
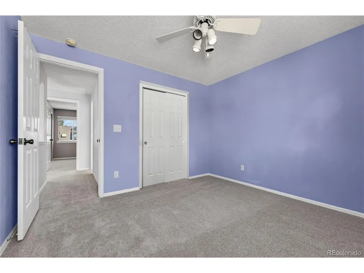
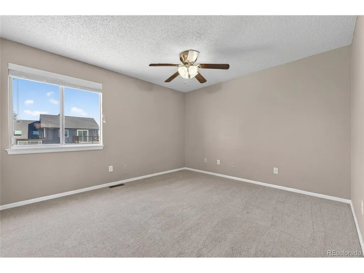
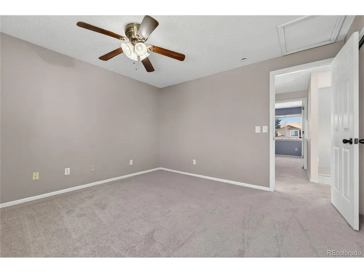
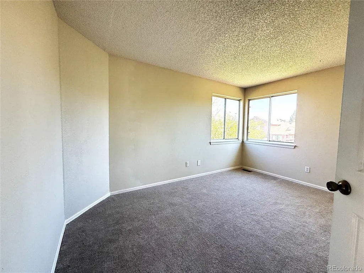
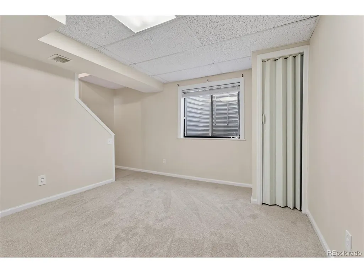
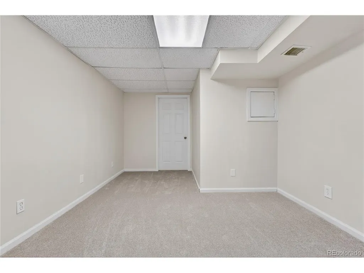
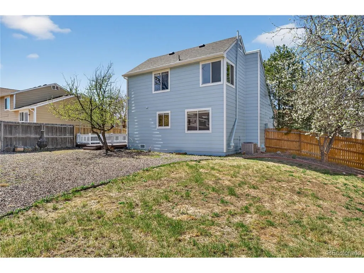
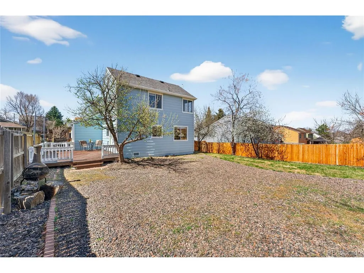
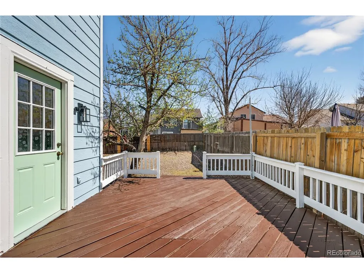
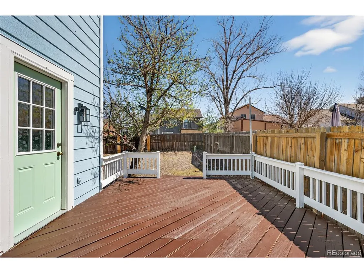
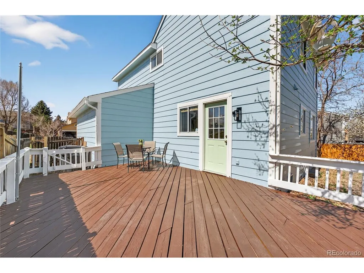
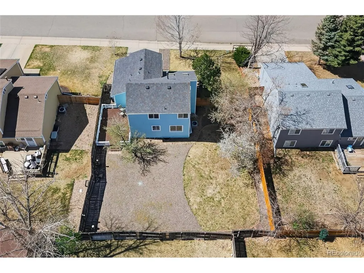
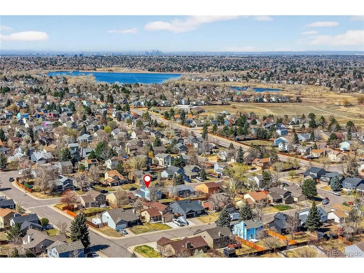
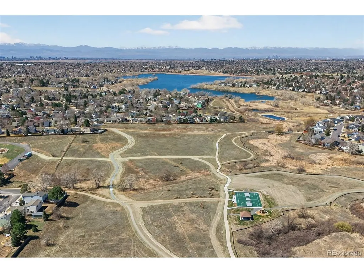
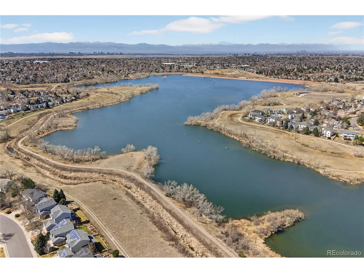
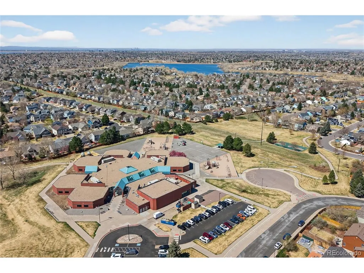
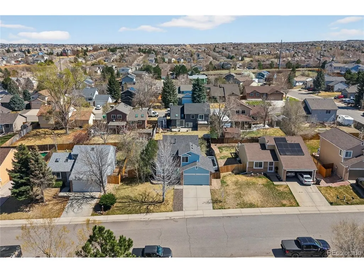
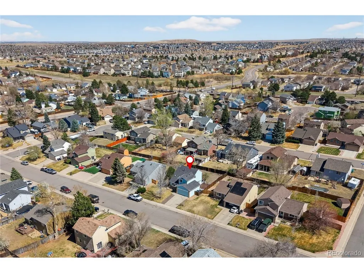
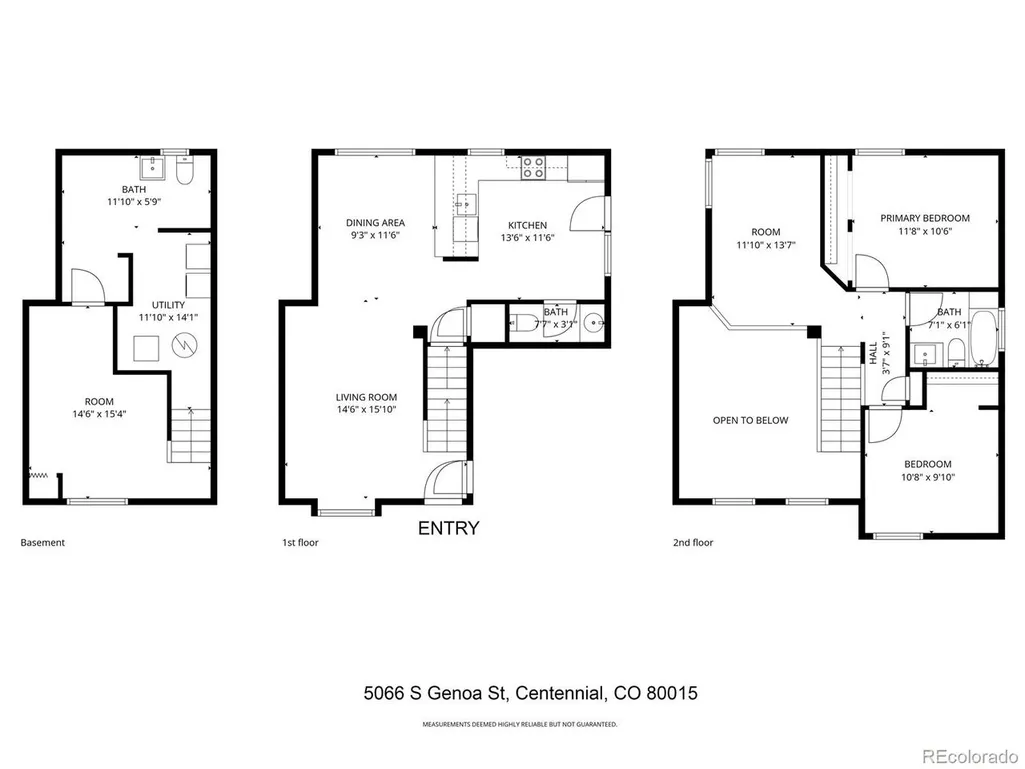
Great price! Welcome to this nicely updated family home in the desirable Pride Crossings neighborhood in the desirable Cherry Creek School District. This two-story home with a partially finished basement offers modern comfort, thoughtful updates, and no HOA, along with a large, level, fenced and private backyard featuring a spacious deck, perfect for entertaining and enjoying the outdoors. The home has 3 bedrooms and 2.25 bathrooms, plus an updated kitchen with quartz countertops and stainless-steel appliances. Vaulted ceilings and skylight and an open floor plan create a bright, spacious feel with good natural light. Full bath upstairs and convenient half bath on main level. The partially finished basement adds even more usable space with a recreation area and a quarter bath in the laundry area. The plumbing is already in place to easily convert it into a 3/4 bathroom, with a shower pan included offering an opportunity to add value and functionality. Important features: a newer roof and skylights (2024), brand new LVP flooring and plush carpet (2026), and fresh exterior paint (2026). Automatic sprinklers serve both the front and backyard. Located in the award-winning Cherry Creek School District, this home is conveniently close to Southlands, shopping, transportation, top-rated schools, and scenic trails. With its combination of modern updates, flexible living space, a private backyard, and a desirable location, this home offers comfort and convenience in a great neighborhood.
| Elementary School | Middle School | High School |
|---|---|---|
| Peakview Elementary School | Thunder Ridge Middle School | Eaglecrest High School |
| Price History | |
|---|---|
| 3/27/2026 | Listed $510,000 |
| 5/27/2026 | 2$499,900 |
| 7/28/2026 | 3$489,900 |
| 8/14/2026 | 4$474,999 |
General Features
| Living Area | 1458 |
|---|---|
| Sewer | Public Sewer |
| Heating | Forced Air |
| Cooling | Central Air,Ceiling Fan(s) |
| Roof | Composition |
| Appliances | Dishwasher,Refrigerator,Washer,Dryer,Microwave,Disposal |
| Garage Spaces | 2 |
| Patio/Porch Features | Patio |
| Construction Materials | Frame,Wood Siding |
| Exclusions | Sellers Personal Property,3 blink cameras on the home. Sellers will consider any and all reasonable offers. |
| Year Built | 1992 |
| Levels | Two |
| Property Subtype | Single Family Residence |
| Tax Year | 2025 |
| Accessibility | Level Lot |
| County | Arapahoe |
| New Construction | No |
| Property Type | Residential |
| HOA | No |
| Energy Efficient | Thermostat |
| Subdivision Name | Prides Crossing |
| Full Baths | 1 |
| Status | Active |
| Directions | Himalaya to Chenango Dr,eat to Genoa St,south to property |
| High School | Eaglecrest |
| City | Centennial |
| High School District | Cherry Creek 5 |
| MLS Area | Metro Denver |
| Elementary School | Peakview |
| Property Attached Y/N | No |
| Tax Annual Amount | 3419 |
| Middle/Junior High School | Thunder Ridge |
| MLS Area Minor | Metro19/AUS |
| Standard Status | Active |
| Expected Active Date | 2026-03-27 |
| AttributionContact | jygroup5280@gmail.com |
Interior Features
| Interior Amenities | Eat-in Kitchen,Cathedral Ceiling(s),Open Floorplan,Skylights |
|---|---|
| Basement | Partial,Partially Finished,Slab |
| Window Features | Skylight(s) |
| Above Grade Finished Area | 1138 |
| Half Baths | 1 |
| Total Bedrooms | 4 |
| LivingAreaSource | Assessor |
| Total Baths | 3 |
Exterior Features
| Exterior Amenities | Sprinkler System |
|---|---|
| Fencing | Fenced |
| Parking Features | Attached |
| Lot Features | Level,Paved |
| Water Source | Public |
| Lot Size Area | 6490 |
| Lot Size Acres | 0.15 |
| Waterfront Y/N | No |
Amenities
- Foreclosure
- Views
- Short Sale
- New Construction
- Adult 55+
- Lease To Own
- No HOA Fees
- Furnished
- Primary On Main
- Air Conditioning
- Seller Finance
- Green
- Fixer Upper
- Horse
- Golf
- Fireplace
- Deck
- Garage
- Basement
- Pool
Property vs Single Family Average in 80015
Price
Taxes
Year Built
Visits
 Information deemed reliable but not guaranteed by the MLS. © 2026 Information and Real Estate Services, LLC.
Information source: Information and Real Estate Services, LLC. Provided for limited non-commercial use only under IRES Rules. © Copyright IRES.
The information being provided is for the consumers personal, non-commercial use and may not be used for any purpose other than to identify prospective properties consumer may be interested in purchasing.
The IRES, LLC Data on this
