
Price Reduction - Primary on Main
Address
19071 E Chenango Cir, Aurora, CO
Price
$ 550,000
Property Attributes
- MLS#8060671
- TypeSingle Family
- Listing Status Active
- CountyARAPAHOE
- CityAurora
- AreaMetro Denver
- NeighborhoodPrides Crossing
- Zip80015
- StyleSingle Family Residence
- Year Built1995
- Taxes$ 2793
- Price$ 550,000
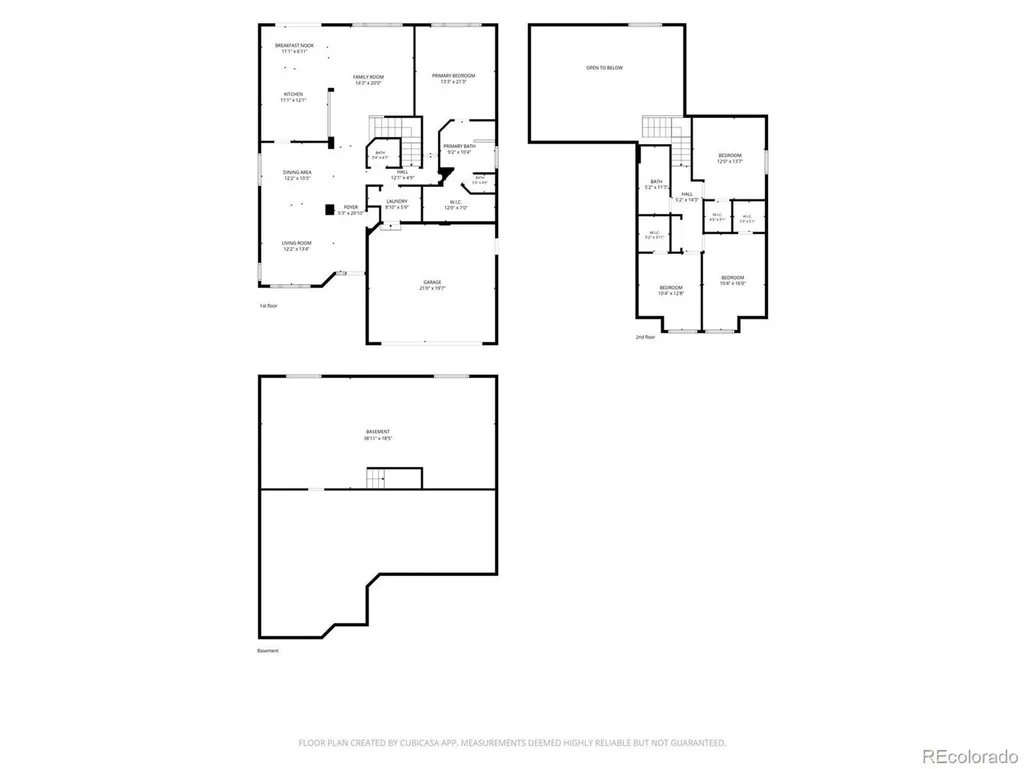
- Bedrooms4
- Full Bathrooms2
- Half Bathrooms1
- Sqr Footage3068
- Lot Size0.14 Acres
Data Source:
Information and Real Estate Services (IRES)
Property Description
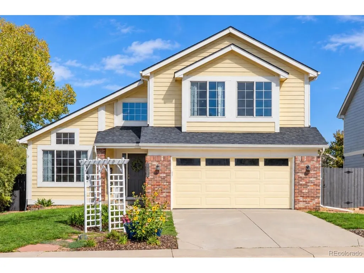
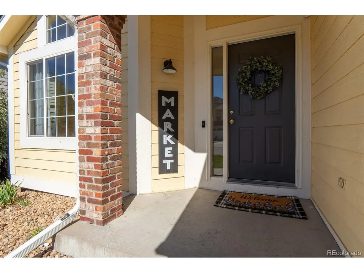
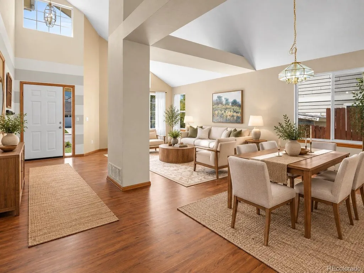
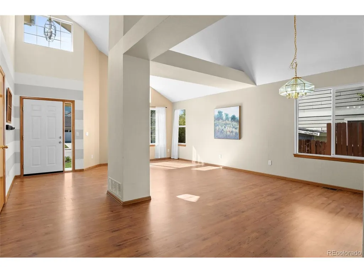
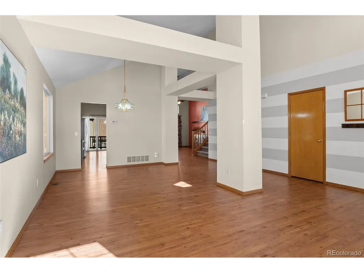
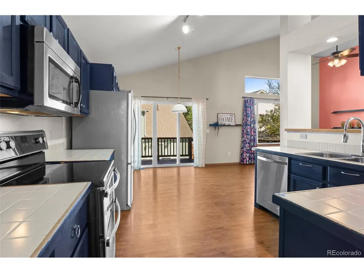
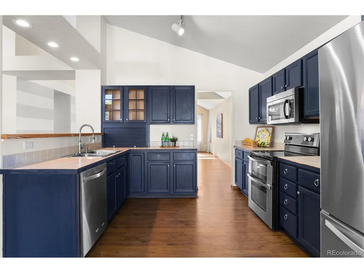
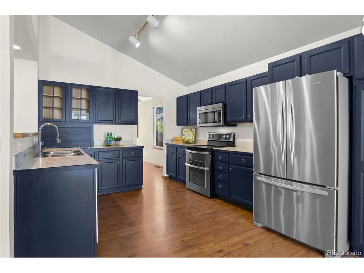
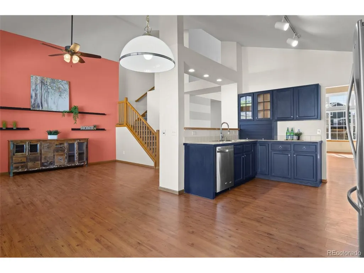
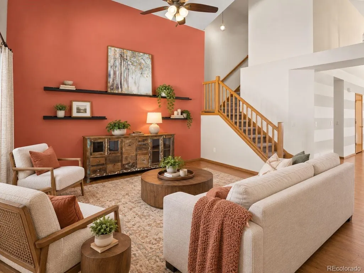
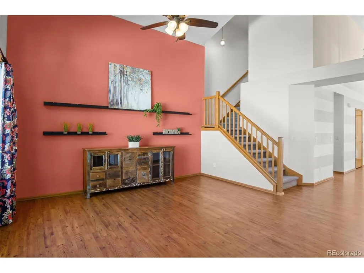
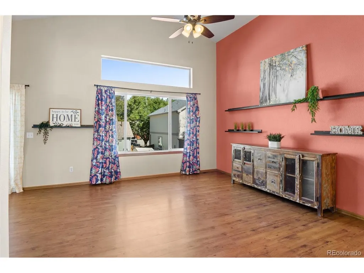
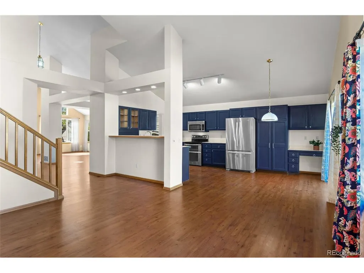
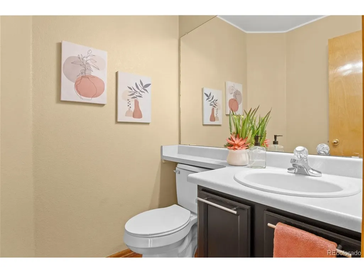
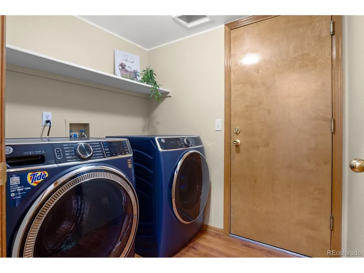
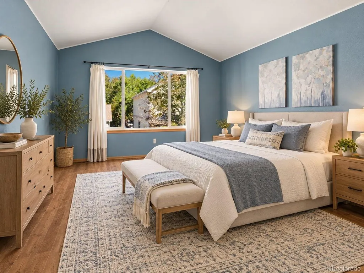
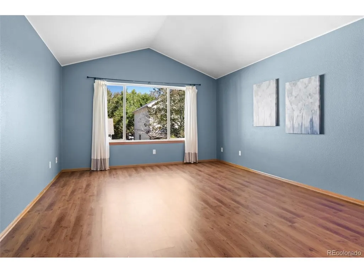
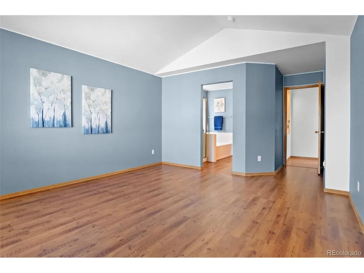
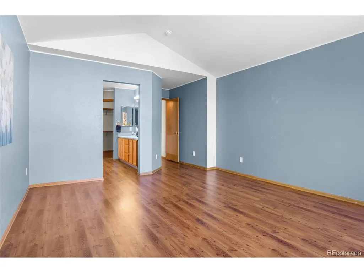
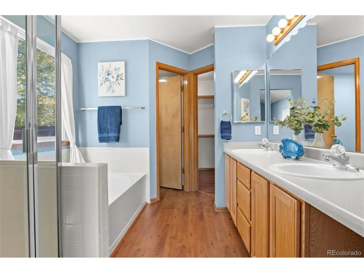
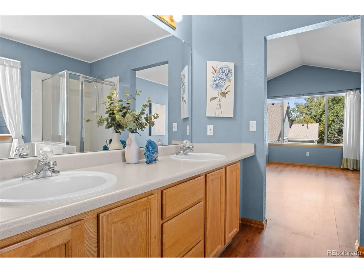
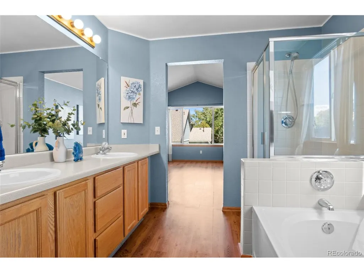
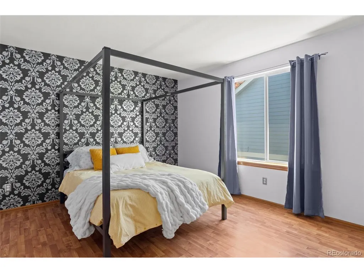
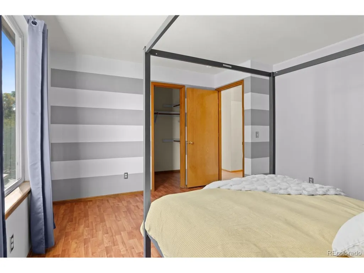
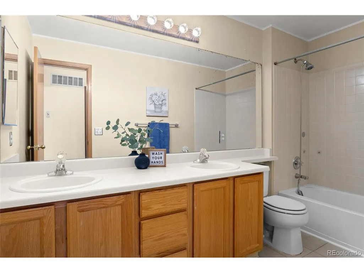
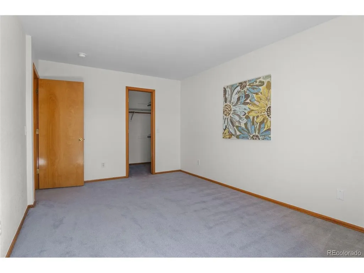
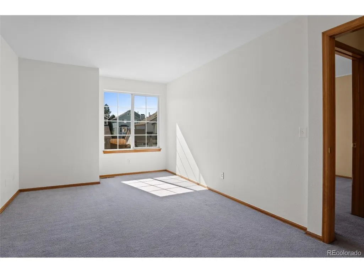
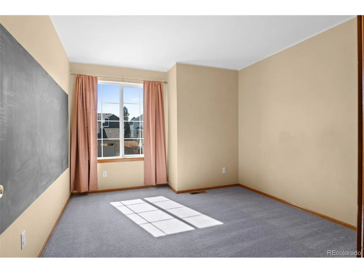
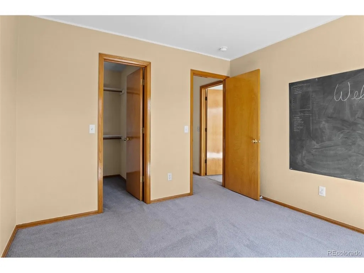
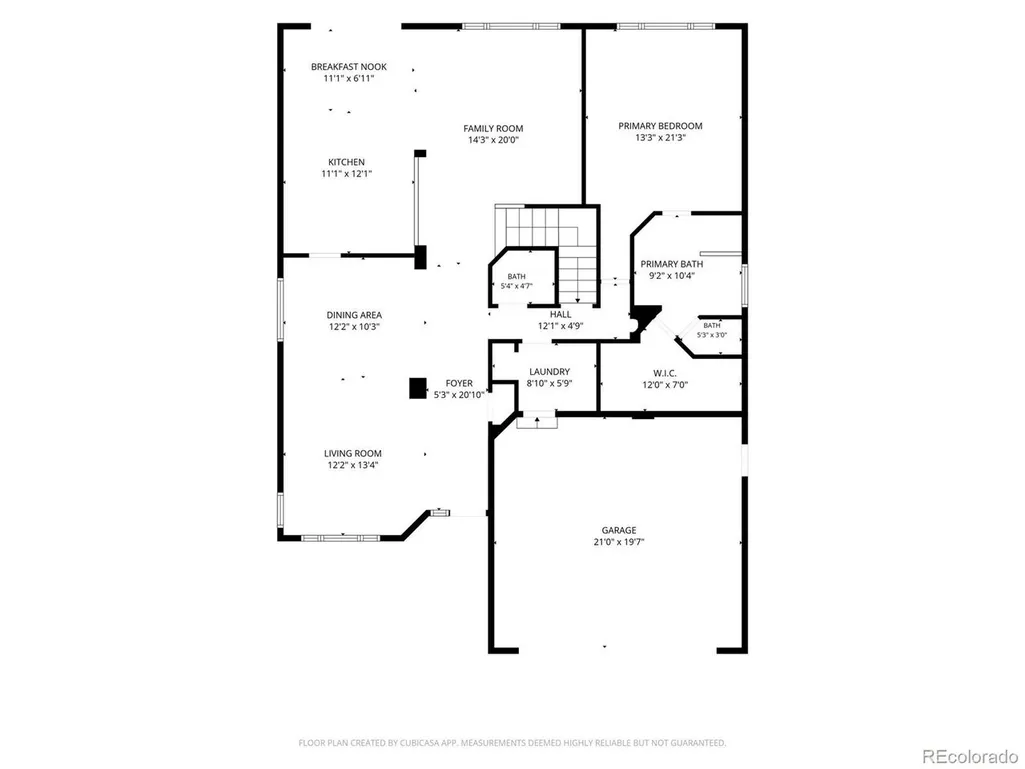
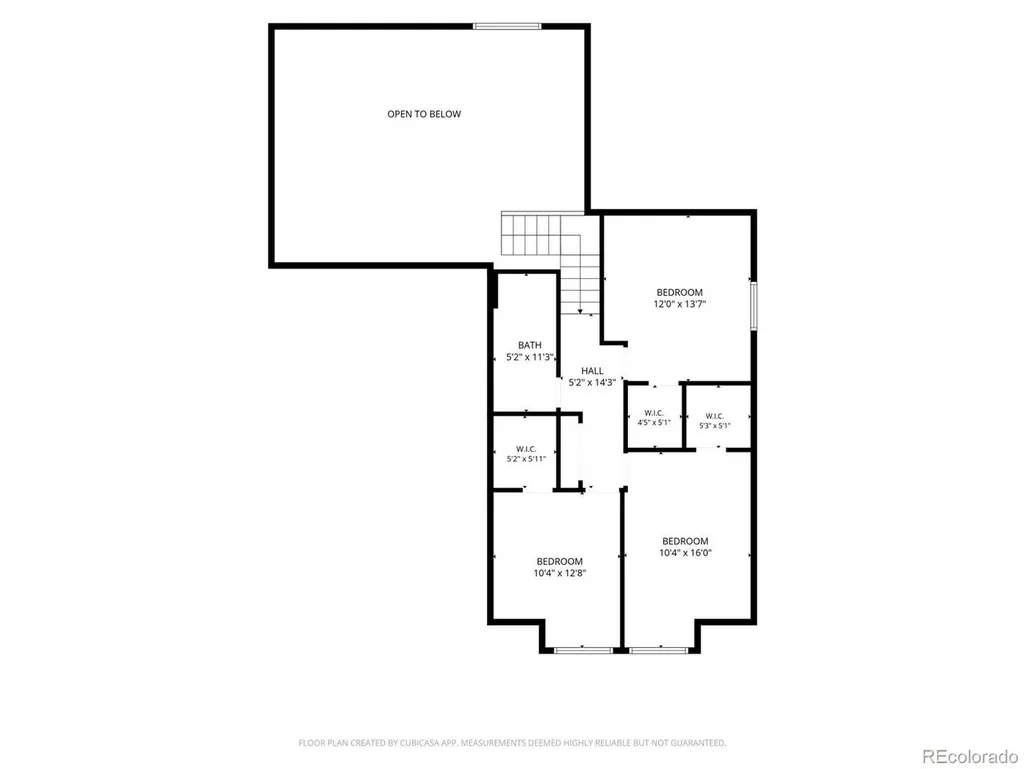
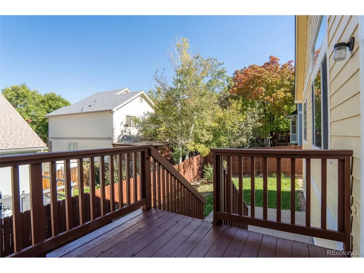
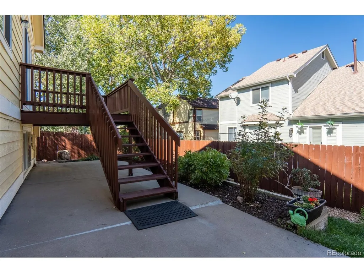
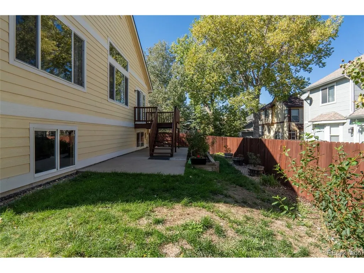
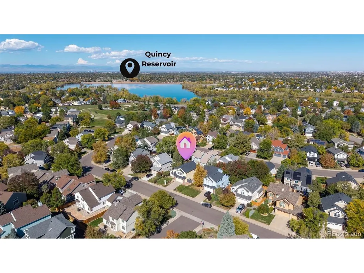
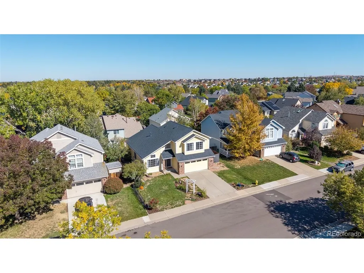
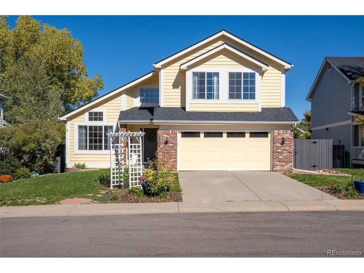
New Price - Now offered at $550,000! Welcome to 19071 E Chenango Circle, a spacious 4-bedroom, 3-bath home in Aurora's established Pride's Crossing community. A welcoming arbor-framed entry and attached two-car garage create an inviting first impression. Inside, abundant natural light, soaring ceilings and warm wood-look flooring give the main level an open, comfortable feel. Multiple living and dining areas offer flexibility for everyday living, entertaining, a home office or hobby space. The kitchen features generous cabinetry, ample counter space, a breakfast bar and an open connection to the surrounding living areas. The vaulted family room adds a dramatic sense of space, while the upstairs bedrooms provide separation from the main living areas. The main floor primary suite includes a private 5 piece en-suite bath with a soaking tub and separate shower and large walk-in closet. Outside, the fenced backyard offers room to relax, garden, entertain or create your own outdoor retreat. The location is a standout. Pride's Crossing is close to Quincy Reservoir, where you can enjoy trails, fishing, boating and birdwatching, along with nearby parks, greenbelts and recreation. Aurora, CO Shopping, dining, entertainment and everyday conveniences are nearby, including Southlands, located at E-470 and Smoky Hill Road. Commuters will appreciate convenient access to Smoky Hill Road, E-470 and I-225, providing easy connections throughout the Denver metro area with Denver International Airport an easy 20 minute drive away. Located in the Cherry Creek School District, this home combines space, convenience and plenty of opportunity to make it your own.
| Elementary School | Middle School | High School |
|---|---|---|
| Peakview Elementary School | Thunder Ridge Middle School | Eaglecrest High School |
| Price History | |
|---|---|
| 10/10/2026 | Listed $570,000 |
| 11/6/2026 | 4$550,000 |
General Features
| Living Area | 2368 |
|---|---|
| Sewer | Public Sewer |
| Heating | Forced Air |
| Cooling | Central Air,Ceiling Fan(s) |
| Roof | Composition |
| Appliances | Dishwasher,Refrigerator,Washer,Dryer,Microwave,Disposal |
| HOA Fee | 62 |
| Garage Spaces | 2 |
| Association Fee Includes | Trash |
| Patio/Porch Features | Patio,Deck |
| Construction Materials | Frame,Brick,Wood Siding |
| Exclusions | Personal and staging items |
| Year Built | 1995 |
| Levels | Two |
| Property Subtype | Single Family Residence |
| Tax Year | 2025 |
| Community Features | Trail(s) |
| Accessibility | Level Lot |
| Assoc Fee Paid Per | Monthly |
| County | Arapahoe |
| New Construction | No |
| Property Type | Residential |
| HOA | Yes |
| Subdivision Name | Pride's Crossing |
| Full Baths | 2 |
| Status | Active |
| High School | Eaglecrest |
| City | Aurora |
| Association Name | Pride's Crossing Master |
| High School District | Cherry Creek 5 |
| MLS Area | Metro Denver |
| Elementary School | Peakview |
| Property Attached Y/N | No |
| Tax Annual Amount | 2793 |
| Middle/Junior High School | Thunder Ridge |
| MLS Area Minor | Metro19/AUS |
| Virtual Tour | https://youtube.com/shorts/s4ngBZxBRsY?feature=share |
| Standard Status | Active |
| Expected Active Date | 2026-10-10 |
| AttributionContact | Taunya@hometeamwithheart.com,720-285-6588 |
Interior Features
| Interior Amenities | Eat-in Kitchen,Cathedral Ceiling(s),Open Floorplan,Walk-In Closet(s) |
|---|---|
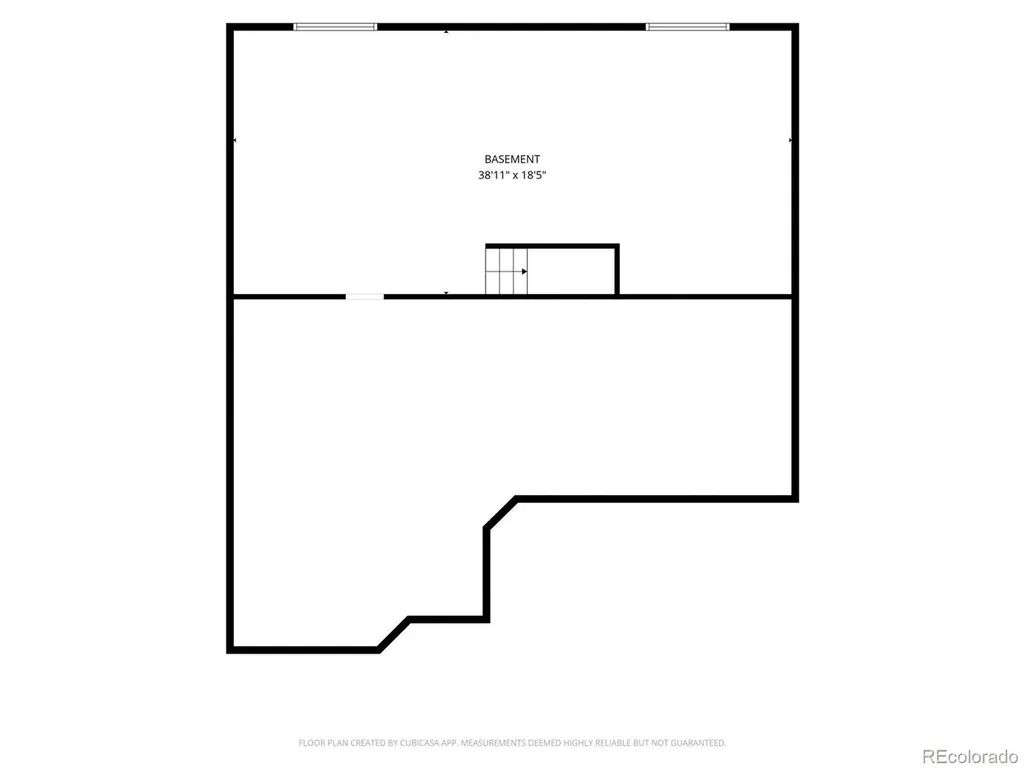
| Basement | Partial,Unfinished,Slab |
| Above Grade Finished Area | 2368 |
| Half Baths | 1 |
| Total Bedrooms | 4 |
| LivingAreaSource | Assessor |
| Total Baths | 3 |
Exterior Features
| Fencing | Partial |
|---|---|
| Parking Features | Attached |
| Lot Features | Level,House Faces South,Paved |
| Water Source | Public |
| Lot Size Area | 5924 |
| Lot Size Acres | 0.14 |
| Waterfront Y/N | No |
Amenities
- Foreclosure
- Views
- Short Sale
- New Construction
- Adult 55+
- Lease To Own
- No HOA Fees
- Furnished
- Primary On Main
- Air Conditioning
- Seller Finance
- Green
- Fixer Upper
- Horse
- Golf
- Fireplace
- Deck
- Garage
- Basement
- Pool
Property vs Single Family Average in 80015
Price
Taxes
Year Built
Visits
 Information deemed reliable but not guaranteed by the MLS. © 2026 Information and Real Estate Services, LLC.
Information source: Information and Real Estate Services, LLC. Provided for limited non-commercial use only under IRES Rules. © Copyright IRES.
The information being provided is for the consumers personal, non-commercial use and may not be used for any purpose other than to identify prospective properties consumer may be interested in purchasing.
The IRES, LLC Data on this
